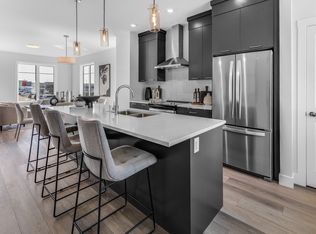
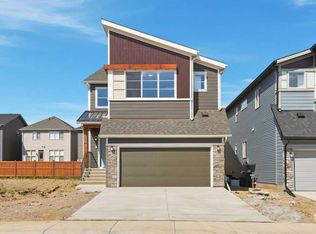
RARE 4 BEDROOMS UPSTAIRS + VAULTED BONUS ROOM | JAYMAN MASTERBUILT CHARLOTTE 26 | WALKOUT BASEMENT | STUNNING POND VIEWS | SOUTHEAST-FACING BACKYARD | APPROX. 3,800 SQ. FT. TOTAL DEVELOPED LIVING SPACE | 10 SOLAR PANELS Welcome to 111 Setonstone Landing SE, an extensively upgraded Charlotte 26 model built by Jayman MasterBUILT, offering approximately 3,800 sq. ft. of total developed living space with beautiful pond views and a southeast-facing backyard. This thoughtfully designed home features a rare 4-bedroom upper-level layout PLUS a spacious bonus room with vaulted ceiling. The bright, open-concept main floor showcases a stunning two-tone Legacy Kitchens design with extended custom cabinetry, quartz countertops, a large centre island, KitchenAid appliances, and a customized pantry. Additional built-in cabinetry throughout the mudroom and staircase area provides exceptional storage and functionality. Upstairs, the primary retreat features a luxurious ensuite with dual sinks, a separate enclosed toilet room, custom cabinetry, and a dedicated makeup desk. Three additional bedrooms, a full bathroom with double sinks, and a vaulted bonus room complete this impressive level. The fully developed WALKOUT BASEMENT offers a spacious recreation room, additional bedroom, full bathroom, and custom wet bar with built-in cabinetry and sink, plus direct access to the backyard. Additional premium upgrades include 2 furnaces with separate heating zones, 2 air conditioning units, 2 sets of laundry appliances, an instant hot water system, water softener, and 10 solar panels. Enjoy the stunning pond views from the 26’ × 10’ deck with aluminum railing, overlooking the southeast-facing backyard. Ideally located near walking pathways, green spaces, playgrounds, South Health Campus, the YMCA, Seton Library, shopping, restaurants, and major roadways. Remaining Alberta New Home Warranty coverage, subject to applicable terms. A RARE OPPORTUNITY TO OWN A BEAUTIFULLY CUSTOMIZED CHARLOTTE 26 WALKOUT HOME WITH EXCEPTIONAL VIEWS, PREMIUM UPGRADES, AND AN OUTSTANDING FLOOR PLAN IN SETON!
For sale
C$1,250,000
111 NW Setonstone Lndg SE, Calgary, AB T3M 3R4
5beds
2,752sqft
Single Family Residence
Built in 2023
3,920 Square Feet Lot
$-- Zestimate®
C$454/sqft
C$38/mo HOA
What's special
Vaulted bonus roomVaulted ceilingStunning pond viewsSoutheast-facing backyardBright open-concept main floorTwo-tone legacy kitchens designExtended custom cabinetry
- 1 day
- 11
- 0
Zillow last checked:
Listing updated:
Listed by:
Liz Wong, Associate,
Exp Realty
Source: courtesy of Pillar9 System,MLS®#: A2353067 Originating MLS®#: Calgary
Originating MLS®#: CalgaryFacts & features
Interior
Bedrooms & bathrooms
- Bedrooms: 5
- Bathrooms: 4
- Full bathrooms: 3
- 1/2 bathrooms: 1
Bedroom
- Level: Upper
- Dimensions: 9`5" x 18`9"
Bedroom
- Level: Upper
- Dimensions: 9`3" x 15`1"
Bedroom
- Level: Upper
- Dimensions: 9`5" x 12`3"
Other
- Level: Upper
- Dimensions: 11`7" x 15`6"
Bedroom
- Level: Basement
- Dimensions: 14`2" x 10`8"
Other
- Level: Main
- Dimensions: 5`0" x 4`11"
Other
- Level: Upper
- Dimensions: 5`9" x 12`11"
Other
- Level: Basement
- Dimensions: 14`2" x 4`11"
Other
- Level: Upper
- Dimensions: 13`1" x 11`10"
Bonus room
- Level: Upper
- Dimensions: 19`5" x 11`8"
Den
- Level: Main
- Dimensions: 8`8" x 11`3"
Dining room
- Level: Main
- Dimensions: 12`0" x 15`0"
Foyer
- Level: Main
- Dimensions: 5`8" x 9`6"
Other
- Level: Basement
- Dimensions: 14`2" x 10`6"
Kitchen
- Level: Main
- Dimensions: 20`9" x 10`10"
Laundry
- Level: Upper
- Dimensions: 5`5" x 8`7"
Living room
- Level: Main
- Dimensions: 13`0" x 17`0"
Mud room
- Level: Main
- Dimensions: 5`8" x 6`2"
Pantry
- Level: Main
- Dimensions: 3`3" x 4`11"
Pantry
- Level: Main
- Dimensions: 5`8" x 3`10"
Storage
- Level: Basement
- Dimensions: 5`4" x 25`1"
Walk in closet
- Level: Main
- Dimensions: 5`9" x 5`11"
Walk in closet
- Level: Upper
- Dimensions: 5`9" x 6`4"
Walk in closet
- Level: Upper
- Dimensions: 14`9" x 6`5"
Walk in closet
- Level: Basement
- Dimensions: 3`10" x 4`11"
Heating
- Forced Air, Natural Gas
Cooling
- Central Air
Appliances
- Included: Bar Fridge, Built-In Oven, Dishwasher, Dryer, Garage Control(s), Gas Cooktop, Humidifier, Microwave, Oven-Built-In, Range Hood, Refrigerator, Tankless Water Heater, Trash Compactor, Washer/Dryer, Water Softener
- Laundry: In Basement, Laundry Room, Multiple Locations, Upper Level
Features
- Bar, Built-in Features, Closet Organizers, Double Vanity, Granite Counters, Pantry, Separate Entrance, Storage, Vaulted Ceiling(s), Walk-In Closet(s), Wet Bar
- Flooring: Carpet, Laminate
- Windows: Window Coverings
- Basement: Full
- Number of fireplaces: 1
- Fireplace features: Electric, Family Room
Interior area
- Total interior livable area: 2,752 sqft
- Finished area above ground: 2,752
- Finished area below ground: 1,125
Property
Parking
- Total spaces: 4
- Parking features: Double Garage Attached, Insulated
- Attached garage spaces: 2
- Carport spaces: 2
- Covered spaces: 4
Features
- Levels: Two,2 Storey
- Stories: 1
- Patio & porch: Balcony(s), Deck, Wrap Around
- Exterior features: Balcony, Garden, Playground
- Fencing: Fenced
- Frontage length: 9.26M 30`5"
Lot
- Size: 3,920 Square Feet
- Features: Backs on to Park/Green Space, Creek/River/Stream/Pond
Details
- Parcel number: 112391073
- Zoning: R-G
Construction
Type & style
- Home type: SingleFamily
- Property subtype: Single Family Residence
Materials
- Vinyl Siding, Wood Frame
- Foundation: Concrete Perimeter
- Roof: Asphalt Shingle
Condition
- New construction: No
- Year built: 2023
Community & HOA
Community
- Features: Other, Park, Playground, Sidewalks, Street Lights
- Subdivision: Seton
HOA
- Has HOA: No
- Amenities included: Park, Playground
- HOA fee: C$452 annually
Location
- Region: Calgary
Financial & listing details
- Price per square foot: C$454/sqft
- Date on market: 10/17/2026
- Inclusions: N/A
Price history
Price history is unavailable.
Public tax history
Tax history is unavailable.
Climate risks
Neighborhood: T3M
Nearby schools
GreatSchools rating
No schools nearby
We couldn't find any schools near this home.


Similar homes
- C$1,175,0004 bd4 ba2.2k sqft186 N Cranbrook Park SE, Calgary, AB T3M 3C2For Sale
 MLS ID #A2345622, Victoria Dalgleish, Associate, Re/Max First. courtesy of Pillar9 System
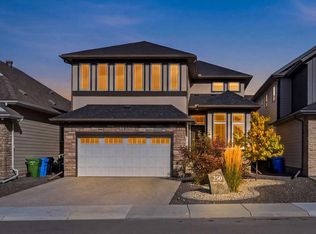
 - C$1,149,9004 bd4 ba2.6k sqft250 Legacy Mount SE, Calgary, AB T2X 2G8For Sale
 MLS ID #A2350987, Zafar Bahadar, Associate, Royal Lepage Blue Sky. courtesy of Pillar9 System
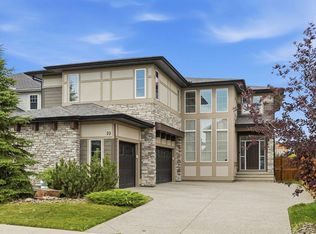
 - C$1,297,0004 bd4 ba2.9k sqft10 E Legacy Woods Cres SE, Calgary, AB T2X 2G5New Construction
 MLS ID #A2341390, Delaney Rotta, Associate, Real Broker. courtesy of Pillar9 System
 - C$859,9004 bd3 ba2.5k sqft282 S Heartwood Gdns SE, Calgary, AB T3S 0R5New Construction
 MLS ID #A2351487, Raman Chahal, Associate, Re/Max Crown. courtesy of Pillar9 System
