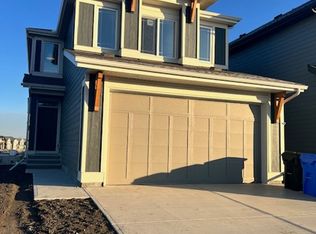
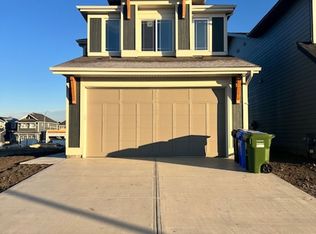
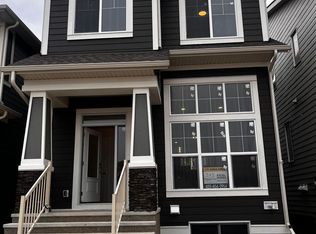
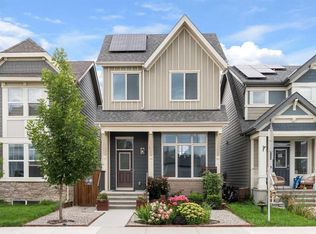
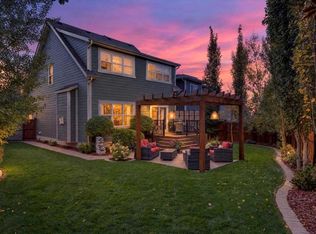
Welcome to 66 Magnolia Court SE, where thoughtful interior design meets an exceptional outdoor retreat in the sought-after community of Mahogany! Showcasing pristine curb appeal, the front yard greets you with clean decorative rock work and a lovely garden bed, complemented by a fully fenced yard with a gate for added privacy. Step inside to discover refined craftsmanship throughout, highlighted by elegant decorative wall paneling with four custom shelves on the main living room accent wall, along with matching feature paneling in the spacious primary bedroom. Complete with central air conditioning to keep you cool all summer long, every interior detail has been thoughtfully crafted for stylish, turn-key comfort. Out back, your private oasis awaits as the yard backs onto a street into a peaceful greenspace, giving you extra room to breathe. Enjoy long summer evenings on the low-maintenance composite deck under the shade of a stylish pergola, surrounded by lush grass, colorful flower beds, and a beautiful tree. Best of all, living in Mahogany offers year-round access to the lake—allowing you to swim, paddleboard, or lounge on the beach in the summer, and skate or play ice hockey all winter. Move-in ready and packed with premium upgrades, this spectacular home is an absolute must-see!
For sale
C$825,000
66 W Magnolia Ct SE, Calgary, AB T3M 3M5
3beds
2,274sqft
Single Family Residence
Built in 2023
3,484 Square Feet Lot
$-- Zestimate®
C$363/sqft
C$50/mo HOA
What's special
Pristine curb appealClean decorative rock workLovely garden bedRefined craftsmanship throughoutCentral air conditioningLow-maintenance composite deckLush grass
- 2 days
- 8
- 0
Zillow last checked:
Listing updated:
Listed by:
Franz Tamayo, Associate,
Cir Realty
Source: courtesy of Pillar9 System,MLS®#: A2351119 Originating MLS®#: Calgary
Originating MLS®#: CalgaryFacts & features
Interior
Bedrooms & bathrooms
- Bedrooms: 3
- Bathrooms: 3
- Full bathrooms: 2
- 1/2 bathrooms: 1
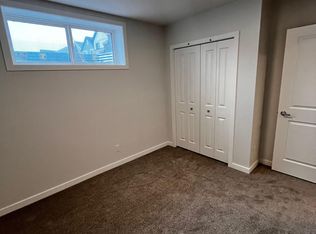
Bedroom
- Level: Second
- Dimensions: 12`5" x 10`4"
Bedroom
- Level: Second
- Dimensions: 10`0" x 11`5"
Other
- Level: Second
- Dimensions: 17`9" x 23`9"
Other
- Level: Main
- Dimensions: 4`8" x 4`8"
Other
- Level: Second
- Dimensions: 7`6" x 9`4"
Other
- Level: Second
- Dimensions: 13`10" x 9`6"
Dining room
- Level: Main
- Dimensions: 10`1" x 13`10"
Family room
- Level: Second
- Dimensions: 13`9" x 12`5"
Foyer
- Level: Main
- Dimensions: 4`7" x 9`11"
Kitchen
- Level: Main
- Dimensions: 14`3" x 11`1"
Laundry
- Level: Second
- Dimensions: 8`7" x 5`9"
Living room
- Level: Main
- Dimensions: 12`8" x 15`9"
Mud room
- Level: Main
- Dimensions: 9`10" x 5`10"
Other
- Level: Basement
- Dimensions: 21`6" x 40`7"
Walk in closet
- Level: Second
- Dimensions: 5`11" x 12`8"
Heating
- Forced Air, Natural Gas
Cooling
- Central Air
Appliances
- Included: Dishwasher, Dryer, Electric Range, Microwave, Range Hood, Refrigerator, Washer
- Laundry: In Unit, Laundry Room, Upper Level
Features
- Bidet, Double Vanity, Kitchen Island, No Smoking Home, Pantry, Quartz Counters, See Remarks, Soaking Tub, Walk-In Closet(s)
- Flooring: Carpet, Ceramic Tile
- Basement: Full
- Has fireplace: No
Interior area
- Total interior livable area: 2,274 sqft
- Finished area above ground: 2,274
- Finished area below ground: 852
Video & virtual tour
Property
Parking
- Total spaces: 4
- Parking features: Double Garage Attached
- Attached garage spaces: 2
Features
- Levels: Two,2 Storey
- Stories: 1
- Patio & porch: Deck, Pergola
- Exterior features: Private Yard
- Fencing: Fenced
- Frontage length: 9.14M 30`0"
Lot
- Size: 3,484 Square Feet
- Features: Back Yard, Landscaped, Pasture, Private, Rectangular Lot
Details
- Parcel number: 112358624
- Zoning: R-G
Construction
Type & style
- Home type: SingleFamily
- Property subtype: Single Family Residence
Materials
- Cement Fiber Board, Wood Frame
- Foundation: Concrete Perimeter
- Roof: Asphalt Shingle
Condition
- New construction: No
- Year built: 2023
Community & HOA
Community
- Features: Clubhouse, Lake, Park, Playground, Sidewalks, Street Lights
- Subdivision: Mahogany
HOA
- Has HOA: No
- Amenities included: Beach Access, Clubhouse, Playground
- HOA fee: C$604 annually
Location
- Region: Calgary
Financial & listing details
- Price per square foot: C$363/sqft
- Date on market: 10/8/2026
- Inclusions: None
Price history
Price history is unavailable.
Public tax history
Tax history is unavailable.
Climate risks
Neighborhood: Mahogany
Nearby schools
GreatSchools rating
No schools nearby
We couldn't find any schools near this home.
Similar homes
- C$897,7004 bd4 ba2.4k sqft52 NW Magnolia Hts SE, Calgary, AB T3M 2Z7For Sale
 MLS ID #A2350327, Erin Reeves, Associate, Exp Realty. courtesy of Pillar9 System
 - C$685,0003 bd3 ba1.9k sqft50 W Lavender Rd SE, Calgary, AB T3S 0C4For Sale
 MLS ID #A2350539, Shawn Rahman, Associate, Real Broker. courtesy of Pillar9 System
 - C$659,9004 bd4 ba1.6k sqft374 S Magnolia Sq SE, Calgary, AB T3M 2W4For Sale
 MLS ID #A2350257, Trung Bien, Associate, Exp Realty. courtesy of Pillar9 System
 - C$929,9003 bd4 ba1.9k sqft66 Masters Vlg SE, Calgary, AB T3M 2N4For Sale
 MLS ID #A2349949, Michael Laprairie, Broker, Jayman Realty Inc.. courtesy of Pillar9 System
