AIR-CONDITIONED JAYMAN BUILT SONATA | WEST-FACING BACKYARD | HEATED OVERSIZED GARAGE | MAHOGANY LAKE LIVING Welcome to this meticulously maintained, original-owner Jayman BUILT Sonata, offering approximately 1,650 sq. ft. of stylish living space, three bedrooms, 2.5 bathrooms and an oversized, insulated and heated detached double garage. This distinctive urban-style design features soaring eight- and 12-foot main-floor ceilings, an open layout and extensive Jayman Design Centre upgrades. Luxury wide-plank vinyl flooring, upgraded lighting and plumbing fixtures, modern doors, casings and baseboards, metal-spindle railings and triple-pane windows create a polished contemporary interior. The chef-inspired kitchen is designed for effortless cooking and entertaining. Highlights include ceiling-height shaker-style cabinetry, granite countertops, a full-height glass subway-tile backsplash, recessed LED lighting and upgraded stainless-steel appliances, including a smooth-top electric range and microwave hood fan. A dramatic island offers seating for three and incorporates a black granite undermount sink. The extraordinary 9'4" x 5'4" walk-in pantry provides exceptional storage. Overlooking the dining area and sunken Great Room, the kitchen maintains an open connection throughout the main living spaces. The impressive Great Room features 12-foot ceilings, sunny east-facing windows and a stone-faced electric fireplace with a mantel. Upstairs, the spacious primary retreat includes a spa-inspired three-piece ensuite with an extended vanity and glass-enclosed walk-in shower. The oversized walk-in closet provides convenient access to the upper laundry room. Two additional bedrooms and a full bathroom complete this thoughtfully designed level. Additional features include central air conditioning, powered window coverings, a high-efficiency two-stage furnace, active heat-recovery system, tankless water heater, smart-home features and an undeveloped basement with high ceilings and excellent future potential. The landscaped, west-facing backyard is ready for summer enjoyment with an upper barbecue deck, a 12' x 10' stamped-concrete patio, gazebo, fenced yard and rear-lane access. The oversized heated double garage provides secure parking, storage and year-round convenience. Situated at 25 Masters Street SE, this home offers outstanding access to Mahogany’s celebrated lake lifestyle. Enjoy proximity to the Beach Club, sandy beaches, splash park, tennis and racquet courts, fishing pier, non-motorized marina, playgrounds, skating, ponds, pathways, schools, shopping, transit, South Health Campus and major roadways. Beautifully maintained, extensively upgraded and ideally located—this exceptional Mahogany home is ready for its next chapter. Fall possession is available. Contact your REALTOR® today to arrange a private viewing!
For sale
C$639,900
25 E Masters St SE, Calgary, AB T3M 2R5
3beds
1,649sqft
Single Family Residence
Built in 2018
3,049 Square Feet Lot
$-- Zestimate®
C$388/sqft
C$50/mo HOA
What's special
West-facing backyard homesiteOpen designSunny east viewsMetal post railingTriple-pane windowsGranite countertopsTankless water heater
- 45 days
- 23
- 5
Zillow last checked:
Listing updated:
Listed by:
Michael Laprairie, Broker,
Jayman Realty Inc.,
Alexandria Stewart, Associate Broker,
Jayman Realty Inc.
Source: courtesy of Pillar9 System,MLS®#: A2337199 Originating MLS®#: Calgary
Originating MLS®#: CalgaryFacts & features
Interior
Bedrooms & bathrooms
- Bedrooms: 3
- Bathrooms: 3
- Full bathrooms: 2
- 1/2 bathrooms: 1
Bedroom
- Level: Upper
- Dimensions: 10`11" x 9`2"
Bedroom
- Level: Upper
- Dimensions: 11`3" x 9`2"
Other
- Level: Upper
- Dimensions: 13`6" x 12`5"
Other
- Level: Main
Other
- Level: Upper
Other
- Level: Upper
Dining room
- Level: Main
- Dimensions: 9`9" x 9`2"
Foyer
- Level: Main
- Dimensions: 5`7" x 5`4"
Other
- Level: Basement
- Dimensions: 9`5" x 9`5"
Kitchen
- Level: Main
- Dimensions: 13`6" x 8`2"
Laundry
- Level: Upper
- Dimensions: 6`3" x 5`10"
Living room
- Level: Main
- Dimensions: 17`5" x 13`7"
Mud room
- Level: Main
- Dimensions: 6`6" x 3`7"
Pantry
- Level: Main
- Dimensions: 9`4" x 5`4"
Walk in closet
- Level: Upper
- Dimensions: 8`5" x 4`11"
Heating
- High Efficiency, Forced Air, Natural Gas
Cooling
- Central Air
Appliances
- Included: Dishwasher, Electric Stove, Garage Control(s), Humidifier, Microwave Hood Fan, Refrigerator, Tankless Water Heater, Washer/Dryer
- Laundry: Laundry Room, Upper Level
Features
- Breakfast Bar, Chandelier, Closet Organizers, High Ceilings, Open Floorplan, Pantry, Quartz Counters, Recessed Lighting, Smart Home, Soaking Tub, Storage, Tankless Hot Water, Walk-In Closet(s)
- Flooring: Carpet
- Windows: Vinyl Windows
- Basement: Full
- Number of fireplaces: 1
- Fireplace features: Electric, Family Room, Mantle, Stone
Interior area
- Total interior livable area: 1,649 sqft
- Finished area above ground: 1,649
Property
Parking
- Total spaces: 2
- Parking features: Double Garage Detached, Heated Garage, Oversized
- Garage spaces: 2
Features
- Levels: Two,2 Storey
- Stories: 1
- Patio & porch: Deck, Front Porch, Patio
- Exterior features: Courtyard, Lighting, Private Yard, Rain Gutters
- Fencing: Fenced
- Frontage length: 7.75M 25`5"
Lot
- Size: 3,049 Square Feet
- Features: Back Lane, Back Yard, Close to Clubhouse, Front Yard, Interior Lot, Landscaped, Lawn, Private, Rectangular Lot, Street Lighting, Yard Lights, Zero Lot Line
Details
- Parcel number: 111994465
- Zoning: R-G
Construction
Type & style
- Home type: SingleFamily
- Property subtype: Single Family Residence
Materials
- Stucco, Wood Frame
- Foundation: Concrete Perimeter
- Roof: Asphalt Shingle
Condition
- New construction: No
- Year built: 2018
Details
- Builder name: Jayman Built
Community & HOA
Community
- Features: Clubhouse, Fishing, Golf, Lake, Park, Playground, Sidewalks, Street Lights, Tennis Court(s)
- Subdivision: Mahogany
HOA
- Has HOA: No
- Amenities included: Beach Access, Clubhouse, Party Room, Playground, Racquet Courts, Recreation Room
- HOA fee: C$604 annually
Location
- Region: Calgary
Financial & listing details
- Price per square foot: C$388/sqft
- Date on market: 8/14/2026
- Inclusions: Mount for TV, Garage gas heater, Gazebo
Price history
Price history is unavailable.
Public tax history
Tax history is unavailable.
Climate risks
Neighborhood: Mahogany
Nearby schools
GreatSchools rating
No schools nearby
We couldn't find any schools near this home.
Similar homes
- C$619,9003 bd3 ba1.5k sqft374 S Masters Rd SE, Calgary, AB T3M 2T4For Sale
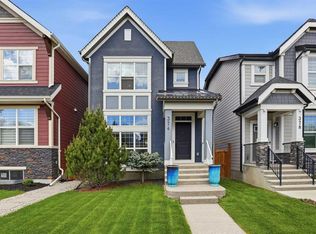 MLS ID #A2339063, Mathew Said Morley, Associate, Re/Max First. courtesy of Pillar9 System
 - C$689,9004 bd4 ba1.6k sqft374 S Magnolia Sq SE, Calgary, AB T3M 2W4For Sale
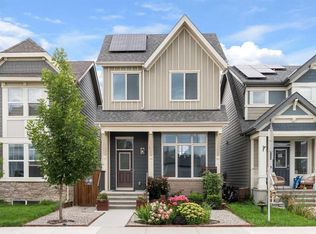 MLS ID #A2331047, Trung Bien, Associate, Exp Realty. courtesy of Pillar9 System
 - C$624,9003 bd4 ba1.3k sqft287 E Mahogany Hts SE, Calgary, AB T3M 1X1For Sale
 MLS ID #A2343830, Trung Bien, Associate, Exp Realty. courtesy of Pillar9 System
 - C$628,0003 bd3 ba1.5k sqft60 W Mahogany Grv SE, Calgary, AB T3M 1W9For Sale
 MLS ID #A2336662, Alexandria Stewart, Associate Broker, Jayman Realty Inc.. courtesy of Pillar9 System
