Welcome to 60 Mahogany Grove SE, a beautifully refreshed home nestled in Calgary’s award-winning lake community of Mahogany. Showcasing the sought-after Precise floor plan, this stylish two-storey blends timeless design with thoughtful modern updates, offering a warm, inviting home just waiting for its next chapter. Step inside to discover 9’ main-floor ceilings, a fresh contemporary colour palette and rich hardwood and tile flooring. At the front of the home, a versatile lifestyle room makes an unforgettable first impression with its stone-surround gas fireplace and mantle, pot lighting and convenient tech centre—equally beautiful as an intimate sitting room or sophisticated home office. The central dining area creates a natural gathering place and flows seamlessly into the spacious rear kitchen, where an oversized window fills the space with natural light. Granite countertops, extended cabinetry, glass mosaic tile backsplash, undermount sink, stainless steel appliance package and gas range combine style and functionality for everyday living and entertaining. A striking staircase with glass-insert railing leads upstairs, where you’ll find three bedrooms, a four-piece bath and the convenience of upper-floor laundry. The front primary retreat feels wonderfully private with its vaulted ceiling, walk-in closet and five-piece ensuite, creating the perfect place to unwind at the end of the day. The undeveloped lower level offers tremendous future potential with room for a recreation area, fourth bedroom and bathroom, allowing you to create a space perfectly suited to your lifestyle. Outside, the fully fenced and landscaped backyard is ready to be enjoyed. A generous 11 x 18 deck with built-in lighting and privacy screening is surrounded by mature foliage, creating an inviting setting for summer dinners, morning coffee and evenings with friends. A double detached garage completes the package. Additional highlights include 13 solar panels, refreshed exterior paint, high-efficiency furnace, programmable thermostat and numerous thoughtful upgrades throughout. Perfectly situated in one of Calgary’s most desirable lake communities, enjoy year-round access to Mahogany Lake and its beaches, along with beautiful pathways, parks, schools, shopping, restaurants and an incredible array of nearby amenities. Beautifully refreshed, energy-conscious and filled with character, 60 Mahogany Grove SE offers the perfect opportunity to embrace the exceptional lifestyle that makes Mahogany one of Calgary’s most loved communities.
For sale
C$628,000
60 W Mahogany Grv SE, Calgary, AB T3M 1W9
3beds
1,585sqft
Single Family Residence
Built in 2013
3,484 Square Feet Lot
$-- Zestimate®
C$396/sqft
C$52/mo HOA
What's special
Fresh contemporary colour paletteVersatile lifestyle roomPot lightingConvenient tech centreCentral dining areaSpacious rear kitchenGranite countertops
- 45 days
- 12
- 2
Zillow last checked:
Listing updated:
Listed by:
Alexandria Stewart, Associate Broker,
Jayman Realty Inc.,
Michael Laprairie, Broker,
Jayman Realty Inc.
Source: courtesy of Pillar9 System,MLS®#: A2336662 Originating MLS®#: Calgary
Originating MLS®#: CalgaryFacts & features
Interior
Bedrooms & bathrooms
- Bedrooms: 3
- Bathrooms: 3
- Full bathrooms: 2
- 1/2 bathrooms: 1
Other
- Level: Upper
- Dimensions: 12`11" x 12`1"
Bedroom
- Level: Upper
- Dimensions: 10`9" x 9`1"
Bedroom
- Level: Upper
- Dimensions: 9`6" x 9`0"
Other
- Level: Main
- Dimensions: 5`0" x 4`11"
Other
- Level: Upper
- Dimensions: 8`2" x 6`1"
Other
- Level: Upper
- Dimensions: 12`4" x 4`11"
Dining room
- Level: Main
- Dimensions: 13`5" x 10`0"
Foyer
- Level: Main
- Dimensions: 5`10" x 5`5"
Kitchen
- Level: Main
- Dimensions: 11`8" x 9`11"
Laundry
- Level: Upper
- Dimensions: 6`4" x 6`1"
Living room
- Level: Main
- Dimensions: 12`11" x 11`10"
Mud room
- Level: Main
- Dimensions: 6`2" x 4`4"
Office
- Level: Main
- Dimensions: 8`10" x 4`11"
Walk in closet
- Level: Upper
- Dimensions: 5`7" x 5`1"
Walk in closet
- Level: Upper
- Dimensions: 4`11" x 4`7"
Heating
- Forced Air, Natural Gas
Cooling
- None
Appliances
- Included: Dishwasher, Dryer, Garage Control(s), Gas Stove, Microwave, Range Hood, Refrigerator, Washer
- Laundry: Laundry Room, Upper Level
Features
- Breakfast Bar, Double Vanity, Granite Counters, High Ceilings, Walk-In Closet(s)
- Flooring: Carpet, Hardwood, Tile
- Windows: Window Coverings
- Basement: Full
- Number of fireplaces: 1
- Fireplace features: Gas, Living Room, Mantle, Stone
Interior area
- Total interior livable area: 1,585 sqft
- Finished area above ground: 1,585
Property
Parking
- Total spaces: 2
- Parking features: Double Garage Detached
- Garage spaces: 2
Features
- Levels: Two,2 Storey
- Stories: 1
- Patio & porch: Deck
- Exterior features: Private Yard
- Fencing: Fenced
- Frontage length: 8.58M 28`2"
Lot
- Size: 3,484 Square Feet
- Features: Back Lane, Back Yard, Few Trees, Landscaped
Details
- Parcel number: 112110082
- Zoning: R-G
Construction
Type & style
- Home type: SingleFamily
- Property subtype: Single Family Residence
Materials
- Cement Fiber Board, Wood Frame
- Foundation: Concrete Perimeter
- Roof: Asphalt Shingle
Condition
- New construction: No
- Year built: 2013
Community & HOA
Community
- Features: Clubhouse, Fishing, Lake, Park, Playground, Sidewalks, Street Lights
- Subdivision: Mahogany
HOA
- Has HOA: No
- Amenities included: Beach Access, Clubhouse, Park, Picnic Area, Playground
- HOA fee: C$621 annually
Location
- Region: Calgary
Financial & listing details
- Price per square foot: C$396/sqft
- Date on market: 8/14/2026
- Date available: 11/30/2026
- Inclusions: 13 Solar Panels, 2 TV Mounts, Climbing Wall
Price history
Price history is unavailable.
Public tax history
Tax history is unavailable.
Climate risks
Neighborhood: Mahogany
Nearby schools
GreatSchools rating
No schools nearby
We couldn't find any schools near this home.
- C$550,0003 bd3 ba1.4k sqft203 S Mahogany Grv SE, Calgary, AB T3M1W8For Sale
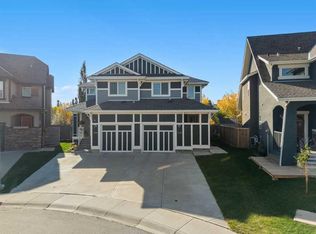
- C$624,9003 bd4 ba1.3k sqft287 E Mahogany Hts SE, Calgary, AB T3M1X1For Sale

- C$824,5004 bd3 ba2.2k sqft518 S Mahogany Mnr SE, Calgary, AB T3M0Y3For Sale
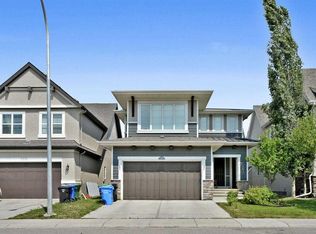
- C$759,8004 bd4 ba2.1k sqft115 S Mahogany Way SE, Calgary, AB T3M1N5For Sale

Similar homes
- C$629,9004 bd4 ba1.5k sqft144 Copperstone Gdns W, Calgary, AB T2Z 0R7For Sale
 MLS ID #A2333737, Igor Ryltsev, Associate, Exp Realty. courtesy of Pillar9 System
 - C$619,9003 bd3 ba1.5k sqft374 S Masters Rd SE, Calgary, AB T3M 2T4For Sale
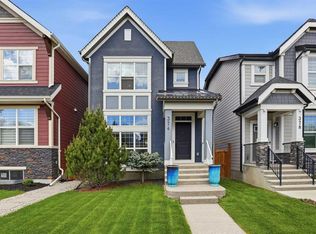 MLS ID #A2339063, Mathew Said Morley, Associate, Re/Max First. courtesy of Pillar9 System
 - C$639,9003 bd3 ba1.6k sqft25 E Masters St SE, Calgary, AB T3M 2R5For Sale
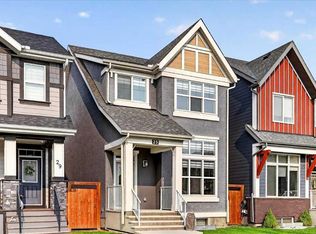 MLS ID #A2337199, Michael Laprairie, Broker, Jayman Realty Inc.. courtesy of Pillar9 System
 - C$559,0003 bd2 ba1.3k sqft164 S Copperfield Mnr SE, Calgary, AB T2Z 4R9For Sale
 MLS ID #A2344456, Alexandria Stewart, Associate Broker, Jayman Realty Inc.. courtesy of Pillar9 System
