Impeccably maintained and thoughtfully updated, this beautiful two-storey home, 3 +1 bed and 3.5 baths, on a landscaped corner lot is ready for its next family to enjoy. With a spacious, functional layout, quality upgrades, and an unbeatable location, this is a home designed for both busy days and relaxing evenings. The kitchen is the heart of the home, featuring stone countertops, abundant pantry storage, and an open connection to the welcoming family room with a cozy fireplace. For larger gatherings, the formal living and dining rooms impress with soaring vaulted ceilings and plenty of natural light. Main floor laundry adds everyday convenience. Upstairs, the vaulted primary suite offers a peaceful retreat with a walk-in closet and spacious ensuite featuring a jetted tub and separate shower. Two additional bedrooms provide plenty of space for a growing family. The fully developed basement expands your living space with a large recreation room, an oversized bedroom, and a full bathroom complete with a luxurious steam shower. This home is loaded with valuable upgrades, including new triple-pane windows, a new furnace, central air conditioning, and a large heated double attached garage—perfect for Calgary winters, hobbies, and extra storage. Outside, the beautifully landscaped yard is made for family fun and year-round enjoyment, with a hot tub that's perfect after a day of skating, hiking, or sports. Enjoy the sunshine of the on the west facing deck with additional south exposure. Living in Cranston means embracing an active lifestyle. Enjoy access to Century Hall, tennis courts, skating, playgrounds, and endless pathways, with Fish Creek Provincial Park just moments away. Excellent access to major roadways makes commuting simple while keeping everything your family needs close to home. Move in, make memories, and enjoy everything this exceptional Cranston home has to offer. A must see!
For sale
C$699,900
23 E Cranfield Cres SE, Calgary, AB T3M 1A6
4beds
1,928sqft
Single Family Residence
Built in 1999
4,791 Square Feet Lot
$-- Zestimate®
C$363/sqft
C$15/mo HOA
What's special
Impeccably maintainedThoughtfully updatedLandscaped corner lotSpacious functional layoutQuality upgradesAbundant pantry storageCozy fireplace
- 64 days
- 35
- 4
Zillow last checked:
Listing updated:
Listed by:
Jen Hawkins, Associate,
Maxwell Canyon Creek,
Debbie Rice, Associate,
Maxwell Canyon Creek
Source: courtesy of Pillar9 System,MLS®#: A2332192 Originating MLS®#: Calgary
Originating MLS®#: CalgaryFacts & features
Interior
Bedrooms & bathrooms
- Bedrooms: 4
- Bathrooms: 4
- Full bathrooms: 3
- 1/2 bathrooms: 1
Other
- Level: Second
- Dimensions: 14`11" x 14`7"
Bedroom
- Level: Second
- Dimensions: 11`5" x 8`6"
Bedroom
- Level: Second
- Dimensions: 11`1" x 10`0"
Bedroom
- Level: Basement
- Dimensions: 18`7" x 11`5"
Other
- Level: Main
- Dimensions: 5`1" x 5`0"
Other
- Level: Second
- Dimensions: 7`5" x 4`11"
Other
- Level: Basement
- Dimensions: 8`9" x 7`4"
Other
- Level: Second
- Dimensions: 13`1" x 11`11"
Breakfast nook
- Level: Main
- Dimensions: 9`5" x 7`6"
Den
- Level: Main
- Dimensions: 9`6" x 8`9"
Dining room
- Level: Main
- Dimensions: 15`0" x 13`5"
Flex space
- Level: Basement
- Dimensions: 8`3" x 3`6"
Foyer
- Level: Main
- Dimensions: 8`0" x 5`5"
Other
- Level: Basement
- Dimensions: 11`10" x 5`8"
Game room
- Level: Basement
- Dimensions: 25`9" x 12`6"
Kitchen
- Level: Main
- Dimensions: 11`7" x 11`8"
Laundry
- Level: Main
- Dimensions: 7`7" x 6`1"
Living room
- Level: Main
- Dimensions: 20`11" x 11`11"
Storage
- Level: Basement
- Dimensions: 10`0" x 7`6"
Walk in closet
- Level: Second
- Dimensions: 5`11" x 5`9"
Heating
- Forced Air
Cooling
- Central Air
Appliances
- Included: Dishwasher, Dryer, Electric Range, Garage Control(s), Range Hood, Refrigerator, Washer
- Laundry: Laundry Room, Main Level
Features
- Breakfast Bar, Ceiling Fan(s), Central Vacuum, Granite Counters, Kitchen Island, No Smoking Home, Pantry
- Flooring: Carpet, Ceramic Tile, Hardwood
- Windows: Vinyl Windows, Window Coverings
- Basement: Full
- Number of fireplaces: 1
- Fireplace features: Family Room, Gas
Interior area
- Total interior livable area: 1,928 sqft
- Finished area above ground: 1,928
- Finished area below ground: 860
Property
Parking
- Total spaces: 4
- Parking features: Double Garage Attached, Garage Faces Front, Heated Garage, Oversized
- Attached garage spaces: 2
Features
- Levels: Two,2 Storey
- Stories: 1
- Patio & porch: Deck, Front Porch
- Exterior features: Private Yard, Storage
- Fencing: Fenced
- Frontage length: 12.91M 42`4"
Lot
- Size: 4,791 Square Feet
- Features: Back Yard, Corner Lot, Front Yard, Landscaped, Treed, Underground Sprinklers
Details
- Parcel number: 112210905
- Zoning: R-G
Construction
Type & style
- Home type: SingleFamily
- Property subtype: Single Family Residence
Materials
- Brick, Vinyl Siding, Wood Frame
- Foundation: Concrete Perimeter
- Roof: Asphalt
Condition
- New construction: No
- Year built: 1999
Community & HOA
Community
- Features: Clubhouse, Playground, Sidewalks, Street Lights, Tennis Court(s)
- Subdivision: Cranston
HOA
- Has HOA: No
- Amenities included: Park
- HOA fee: C$183 annually
Location
- Region: Calgary
Financial & listing details
- Price per square foot: C$363/sqft
- Date on market: 7/25/2026
- Inclusions: Hot Tub - cover is working but is in as-is condition
Price history
Price history is unavailable.
Public tax history
Tax history is unavailable.
Climate risks
Neighborhood: Cranston
Nearby schools
GreatSchools rating
No schools nearby
We couldn't find any schools near this home.
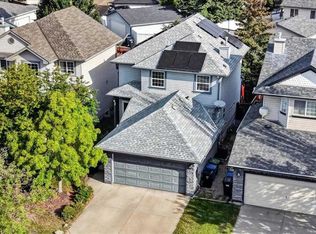
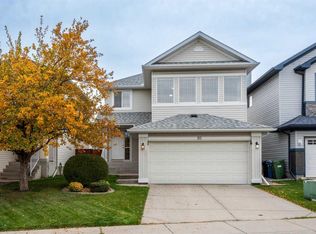
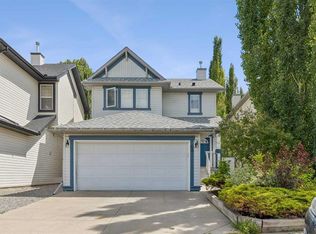
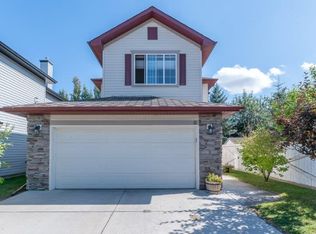
Similar homes
- C$729,0003 bd3 ba2k sqft173 W Cranfield Grn SE, Calgary, AB T3M 1C6For Sale
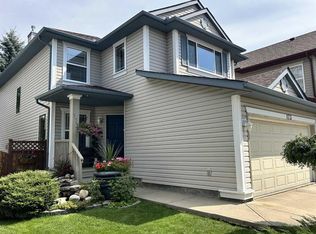 MLS ID #A2340179, Bruce Miller, Associate, Cir Realty. courtesy of Pillar9 System
 - C$734,9883 bd3 ba2.1k sqft153 S Cranleigh Bay SE, Calgary, AB T3M 0G3For Sale
 MLS ID #A2333843, Dylan Oneschuk, Associate, Exp Realty. courtesy of Pillar9 System
 - C$695,0004 bd4 ba2.1k sqft123 W Prestwick Mnr SE, Calgary, AB T2Z 4S7For Sale
 MLS ID #A2339337, Angelique Garcia, Associate, Cir Realty. courtesy of Pillar9 System
 - C$724,9004 bd4 ba2.1k sqft225 E Chapala Dr SE, Calgary, AB T2X 3T5For Sale
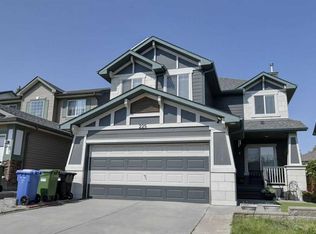 MLS ID #A2328712, Amelia Dela Torre, Associate, Greater Calgary Real Estate. courtesy of Pillar9 System
