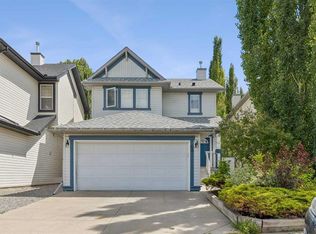
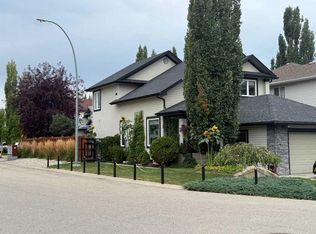
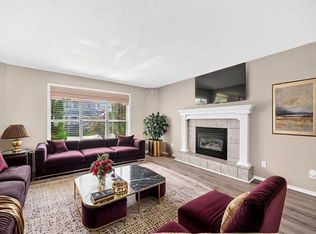
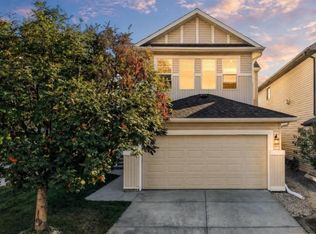
Welcome to your dream home situated in the highly sought after neighbourhood of Cranston! Pride of ownership shines in every square inch of this immaculate fully developed, two storey, open concept home. The residence is a spacious, three bedroom, three and a half bath home offering the perfect balance of style and functionality in a floorplan designed for keeping the family connected. The main floor living area features hardwood floors and a gas fireplace in the living room, all open to the kitchen with stainless steel appliances, island breakfast bar and a sun drenched dining area for family sit down dinners or holiday entertaining. Upstairs the thoughtfully designed layout features a serene primary bedroom with a walk in closet, and a private ensuite with soaker tub and shower, two additional bedrooms, and a full 4 piece bathroom. Imagine the possibilities in a very spacious bonus room with beautiful hardwood floors and large windows to enjoy plenty of natural sunlight. The lower level offers a great escape for entertaining, hosting movie or game nights and includes the convenience of a wet bar with beverage fridge and 3 piece bath. Step outside to enjoy your own private oasis! The professionally landscaped backyard is beautifully manicured, offering a lush, scenic backdrop for weekend barbecues, outdoor play or quiet morning coffees on the deck with shade provided by a large pergola. The yard is easily maintained with a 5 zone underground sprinkler system for the lawn and shrubs. Conveniently located just minutes from schools, vibrant local parks and shopping this property connects you to everything a family could want! Schedule your private viewing to experience this stunning home in person!
For sale
C$674,900
10 W Cranfield Park SE, Calgary, AB T3M 1B2
3beds
1,807sqft
Single Family Residence
Built in 2002
4,356 Square Feet Lot
$-- Zestimate®
C$373/sqft
C$16/mo HOA
What's special
Hardwood floorsIsland breakfast barSun drenched dining areaProfessionally landscaped backyard
- 3 days
- 6
- 0
Zillow last checked:
Listing updated:
Listed by:
Trudi Burnham, Associate,
Maxwell Capital Realty
Source: courtesy of Pillar9 System,MLS®#: A2348033 Originating MLS®#: Calgary
Originating MLS®#: CalgaryFacts & features
Interior
Bedrooms & bathrooms
- Bedrooms: 3
- Bathrooms: 3
- Full bathrooms: 2
- 1/2 bathrooms: 1
Other
- Level: Upper
- Dimensions: 11`1" x 14`7"
Bedroom
- Level: Upper
- Dimensions: 11`11" x 11`6"
Bedroom
- Level: Upper
- Dimensions: 9`6" x 10`1"
Other
- Level: Main
- Dimensions: 4`1" x 4`11"
Other
- Level: Upper
- Dimensions: 4`1" x 8`3"
Other
- Level: Upper
- Dimensions: 7`10" x 12`2"
Bonus room
- Level: Upper
- Dimensions: 16`1" x 13`1"
Dinette
- Level: Main
- Dimensions: 11`1" x 8`9"
Foyer
- Level: Main
- Dimensions: 7`8" x 9`8"
Other
- Level: Lower
- Dimensions: 12`1" x 9`1"
Game room
- Level: Lower
- Dimensions: 25`1" x 14`6"
Kitchen
- Level: Main
- Dimensions: 15`6" x 12`3"
Living room
- Level: Main
- Dimensions: 15`2" x 14`1"
Heating
- Fireplace(s), Forced Air, Natural Gas
Cooling
- Central Air
Appliances
- Included: Bar Fridge, Dishwasher, Dryer, Electric Range, Garage Control(s), Range Hood, Refrigerator, Washer
- Laundry: Laundry Room, Main Level
Features
- Breakfast Bar, Central Vacuum, Kitchen Island, No Smoking Home, Open Floorplan, Soaking Tub, Wet Bar
- Flooring: Carpet, Hardwood, Linoleum, Tile
- Windows: Window Coverings
- Basement: Full
- Number of fireplaces: 1
- Fireplace features: Gas, Living Room, Mantle, Tile
Interior area
- Total interior livable area: 1,807 sqft
- Finished area above ground: 1,807
- Finished area below ground: 758
Video & virtual tour
Property
Parking
- Total spaces: 4
- Parking features: Concrete, Double Garage Attached, Garage Door Opener
- Attached garage spaces: 2
- Has uncovered spaces: Yes
Features
- Levels: Two,2 Storey
- Stories: 1
- Patio & porch: Deck, Pergola
- Exterior features: Other
- Fencing: Fenced
- Frontage length: 11.26M 36`11"
Lot
- Size: 4,356 Square Feet
- Dimensions: 36'9" x 117'5" Square Feet
- Features: Back Yard, Front Yard, Landscaped, Lawn, Level, Rectangular Lot, Underground Sprinklers, Waterfall
Details
- Parcel number: 112334664
- Zoning: R-G
Construction
Type & style
- Home type: SingleFamily
- Property subtype: Single Family Residence
Materials
- Vinyl Siding, Wood Frame
- Foundation: Concrete Perimeter
- Roof: Asphalt Shingle
Condition
- New construction: No
- Year built: 2002
Details
- Builder name: Beattie Homes
Community & HOA
Community
- Features: Clubhouse, Park, Playground
- Subdivision: Cranston
HOA
- Has HOA: No
- Amenities included: None
- HOA fee: C$190 annually
Location
- Region: Calgary
Financial & listing details
- Price per square foot: C$373/sqft
- Date on market: 9/25/2026
- Inclusions: Television and the wall mount in the primary bedroom are negotiable.
Price history
Price history is unavailable.
Public tax history
Tax history is unavailable.
Climate risks
Neighborhood: Cranston
Nearby schools
GreatSchools rating
No schools nearby
We couldn't find any schools near this home.
- C$664,9994 bd4 ba1.6k sqft936 SW Cranston Dr SE, Calgary, AB T3M1E3For Sale

- C$609,9004 bd4 ba1.4k sqft60 NW Cranfield Park SE, Calgary, AB T3M1B4For Sale
- C$699,9004 bd4 ba1.9k sqft23 E Cranfield Cres SE, Calgary, AB T3M1A6For Sale
- C$584,9003 bd3 ba1.3k sqft22 S Cramond Cres SE, Calgary, AB T3M1B7For Sale
Similar homes
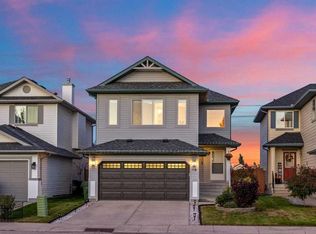
- C$659,9003 bd3 ba1.7k sqft34 S Cranfield Grn SE, Calgary, AB T3M 1C4For Sale
 MLS ID #A2347775, Waseem Ahmad, Associate, Urban-Realty.Ca. courtesy of Pillar9 System
 - C$699,9953 bd3 ba2k sqft154 N Cranleigh Bay SE, Calgary, AB T3M 1H5For Sale
 MLS ID #A2347765, Amanda O'reilly, Associate, Re/Max First. courtesy of Pillar9 System
 - C$649,0003 bd3 ba1.6k sqft15 W Cranfield Mnr SE, Calgary, AB T3M 1K5For Sale
 MLS ID #A2346578, Tracy Gibbs, Associate, Real Broker. courtesy of Pillar9 System
 - C$699,9004 bd4 ba2k sqft91 S Cranfield Cir SE, Calgary, AB T3M 1H1New Construction
 MLS ID #A2346807, Christopher Marshall, Associate Broker, Re/Max House Of Real Estate. courtesy of Pillar9 System
