
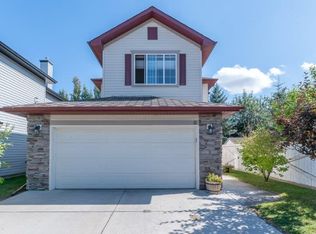
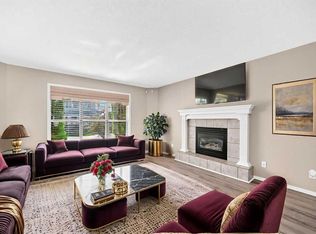
Welcome to 1012 Cranston Drive SE, a well-maintained detached two-storey home offering approximately 1,410 sq. ft. above grade, a substantially developed basement, a SolarEdge HD-Wave solar energy system installed in 2022, and the everyday convenience of a double attached garage. The bright and functional main level features an inviting living room with gas fireplace, a practical kitchen and dining area, main floor laundry, and convenient access to both the garage and backyard, while upstairs you will find two generously sized bedrooms, including an impressive primary retreat measuring approximately 16’8” × 16’2” with a large walk-in closet and private four piece ensuite, along with an additional four-piece bathroom. The lower level adds valuable living space with a spacious 23’10” × 14’10” family/recreation room and an existing bathroom rough-in offering future development potential. A major feature of this home is the 2022 SolarEdge HD-Wave solar system, providing a substantial modern energy-efficiency upgrade, while additional improvements include a 2018 roof, central air conditioning, water softener, 2025 dishwasher, and an insulated double attached garage with EV charging capability. Outside, the fully fenced and landscaped yard includes a large deck ideal for summer entertaining, and the property is conveniently located within the established community of Cranston with easy access to schools, parks, pathways, shopping, South Health Campus, Seton, Deerfoot Trail and Stoney Trail. With its combination of thoughtful upgrades, practical living space, energy conscious features, and a well established Cranston location, this home offers a compelling opportunity for buyers seeking comfort, convenience, and long term functionality.
For sale
C$569,900
1012 S Cranston Dr SE, Calgary, AB T3M 1A7
2beds
1,409sqft
Single Family Residence
Built in 1999
3,920 Square Feet Lot
$-- Zestimate®
C$404/sqft
C$15/mo HOA
What's special
Substantially developed basementDouble attached garageMain floor laundryTwo generously sized bedroomsLarge walk-in closetPrivate four piece ensuiteAdditional four-piece bathroom
- 45 days
- 27
- 0
Zillow last checked:
Listing updated:
Listed by:
Denton Wigemyr, Associate,
Century 21 Foothills Real Estate
Source: courtesy of Pillar9 System,MLS®#: A2343604 Originating MLS®#: Calgary
Facts & features
Interior
Bedrooms & bathrooms
- Bedrooms: 2
- Bathrooms: 3
- Full bathrooms: 2
- 1/2 bathrooms: 1
Other
- Level: Upper
- Dimensions: 16`8" x 16`2"
Bedroom
- Level: Upper
- Dimensions: 10`5" x 9`0"
Other
- Level: Main
- Dimensions: 5`6" x 4`5"
Other
- Level: Upper
- Dimensions: 7`11" x 4`11"
Other
- Level: Lower
- Dimensions: 7`2" x 6`8"
Other
- Level: Upper
- Dimensions: 9`4" x 7`11"
Dining room
- Level: Main
- Dimensions: 11`6" x 7`11"
Family room
- Level: Lower
- Dimensions: 23`10" x 14`10"
Foyer
- Level: Main
- Dimensions: 6`6" x 5`1"
Other
- Level: Lower
- Dimensions: 10`2" x 9`11"
Kitchen
- Level: Main
- Dimensions: 12`0" x 11`6"
Laundry
- Level: Main
- Dimensions: 5`6" x 2`11"
Living room
- Level: Main
- Dimensions: 13`6" x 15`5"
Mud room
- Level: Main
- Dimensions: 7`11" x 4`5"
Walk in closet
- Level: Upper
- Dimensions: 10`7" x 6`9"
Heating
- Forced Air, Natural Gas
Cooling
- Central Air
Appliances
- Included: Dishwasher, Dryer, Gas Stove, Microwave, Refrigerator, Washer
- Laundry: In Bathroom, Main Level, See Remarks
Features
- Ceiling Fan(s), Central Vacuum, Kitchen Island, Laminate Counters, No Smoking Home, See Remarks
- Flooring: Carpet, Hardwood, Linoleum
- Windows: Window Coverings
- Basement: Full
- Number of fireplaces: 1
- Fireplace features: Gas, Living Room, Mantle, See Remarks, Tile
Interior area
- Total interior livable area: 1,409 sqft
- Finished area above ground: 1,409
- Finished area below ground: 486
Video & virtual tour
Property
Parking
- Total spaces: 4
- Parking features: Double Garage Attached, Garage Door Opener, Private Electric Vehicle Charging Station(s), See Remarks
- Attached garage spaces: 2
- Has uncovered spaces: Yes
Features
- Levels: Two,2 Storey
- Stories: 1
- Patio & porch: Deck, Front Porch, See Remarks
- Exterior features: Other, Private Yard
- Has spa: Yes
- Spa features: Bath
- Fencing: Fenced
- Frontage length: 33.00M 108`3"
Lot
- Size: 3,920 Square Feet
- Features: Back Lane, Back Yard, Front Yard, Lawn, Private, See Remarks, Treed
Details
- Parcel number: 112064454
- Zoning: R-G
Construction
Type & style
- Home type: SingleFamily
- Property subtype: Single Family Residence
Materials
- Stone, Vinyl Siding, Wood Frame
- Foundation: Concrete Perimeter
- Roof: Asphalt Shingle
Condition
- New construction: No
- Year built: 1999
Community & HOA
Community
- Features: Playground, Sidewalks, Street Lights
- Subdivision: Cranston
HOA
- Has HOA: No
- Amenities included: Other, Park, Playground
- HOA fee: C$181 annually
Location
- Region: Calgary
Financial & listing details
- Price per square foot: C$404/sqft
- Date on market: 9/9/2026
- Inclusions: N/A
Price history
Price history is unavailable.
Public tax history
Tax history is unavailable.
Climate risks
Neighborhood: Cranston
Nearby schools
GreatSchools rating
No schools nearby
We couldn't find any schools near this home.

Similar homes
- C$699,0003 bd3 ba2k sqft173 W Cranfield Grn SE, Calgary, AB T3M 1C6For Sale
 MLS ID #A2340179, Bruce Miller, Associate, Cir Realty. courtesy of Pillar9 System
- C$549,9993 bd2 ba1k sqft2046 W New Brighton Gdns SE, Calgary, AB T2Z 4X4For Sale
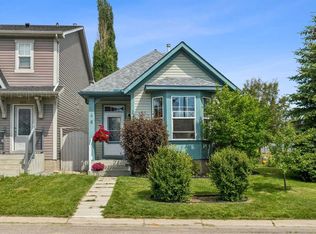 MLS ID #A2343185, Monica Swagar, Associate, Re/Max Realty Professionals. courtesy of Pillar9 System
- C$624,9004 bd4 ba1.6k sqft562 NW Cranston Dr SE, Calgary, AB T3M 0L5For Sale
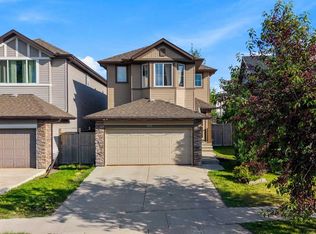 MLS ID #A2348846, Litha Thomas, Associate, Maxwell Central. courtesy of Pillar9 System
- C$599,8883 bd3 ba1.8k sqft27 E Chapman Close SE, Calgary, AB T2X 3S8For Sale
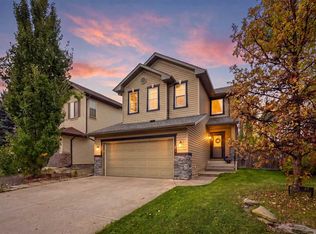 MLS ID #A2349578, Drew Hudyma, Associate, Century 21 Bravo Realty. courtesy of Pillar9 System
