Bright, spacious, and designed with family living in mind, this four-bedroom, 3.5-bathroom home offers a great blend of comfort, functionality, and outdoor space. Inside, you’ll find a practical layout featuring granite countertops, brand-new carpet, and a fully developed basement that adds valuable extra living space which is ideal for a family room, playroom, home office, gym, or guest area, giving you plenty of flexibility to suit your lifestyle. Outside, one of the standout features is the huge backyard, offering incredible space for kids, pets, entertaining, gardening, or creating your own private outdoor retreat. A double attached garage provides additional convenience and storage. Cranston is a vibrant, family-friendly community with parks, pathways, schools, shopping, restaurants, and convenient access to southeast Calgary amenities. Residents also enjoy access to Century Hall and its year-round recreational amenities. With four bedrooms, 3.5 bathrooms, granite countertops, a fully developed basement, brand-new carpet, a double attached garage, and an exceptionally large backyard, this home offers a fantastic combination of space, comfort, and location.
For sale
C$594,900
1041 SW Cranston Dr SE, Calgary, AB T3M 1A7
4beds
1,468sqft
Single Family Residence
Built in 2000
4,356 Square Feet Lot
$-- Zestimate®
C$405/sqft
C$16/mo HOA
What's special
Bright spaciousGranite countertopsBrand-new carpetFully developed basementExtra living spaceHuge backyardDouble attached garage
- 1 day
- 20
- 1
Zillow last checked:
Listing updated:
Listed by:
Kari Pukin, Associate,
Cir Realty
Source: courtesy of Pillar9 System,MLS®#: A2348857 Originating MLS®#: Calgary
Originating MLS®#: CalgaryFacts & features
Interior
Bedrooms & bathrooms
- Bedrooms: 4
- Bathrooms: 4
- Full bathrooms: 3
- 1/2 bathrooms: 1
Other
- Level: Second
- Dimensions: 12`11" x 12`0"
Bedroom
- Level: Second
- Dimensions: 14`3" x 10`10"
Bedroom
- Level: Second
- Dimensions: 10`2" x 10`8"
Bedroom
- Level: Basement
- Dimensions: 11`7" x 6`6"
Other
- Level: Main
- Dimensions: 4`10" x 5`4"
Other
- Level: Second
- Dimensions: 4`10" x 8`0"
Other
- Level: Basement
- Dimensions: 7`1" x 6`9"
Other
- Level: Second
- Dimensions: 4`11" x 8`0"
Dining room
- Level: Main
- Dimensions: 9`10" x 10`11"
Foyer
- Level: Main
- Dimensions: 11`0" x 12`5"
Other
- Level: Basement
- Dimensions: 7`2" x 5`4"
Game room
- Level: Basement
- Dimensions: 16`3" x 12`7"
Kitchen
- Level: Main
- Dimensions: 10`9" x 10`10"
Living room
- Level: Main
- Dimensions: 15`0" x 12`11"
Storage
- Level: Basement
- Dimensions: 7`1" x 4`0"
Heating
- Forced Air
Cooling
- Central Air
Appliances
- Included: Dishwasher, Dryer, Microwave, Range, Range Hood, Refrigerator, Washer
- Laundry: Laundry Room, Main Level
Features
- Built-in Features, Granite Counters, High Ceilings, Kitchen Island, No Smoking Home, Open Floorplan, Pantry, Recessed Lighting, Storage, Walk-In Closet(s)
- Flooring: Carpet, Ceramic Tile
- Doors: French Doors
- Basement: Full
- Number of fireplaces: 1
- Fireplace features: Gas
Interior area
- Total interior livable area: 1,468 sqft
- Finished area above ground: 1,468
- Finished area below ground: 647
Video & virtual tour
Property
Parking
- Total spaces: 4
- Parking features: Double Garage Attached
- Attached garage spaces: 2
Features
- Levels: Two,2 Storey
- Stories: 1
- Patio & porch: Front Porch, Patio
- Exterior features: Fire Pit, Private Yard, Rain Gutters, Storage
- Fencing: Fenced
- Frontage length: 11.57M 38`0"
Lot
- Size: 4,356 Square Feet
- Features: Back Yard, City Lot, Landscaped, Lawn, Level, Low Maintenance Landscape, Rectangular Lot
Details
- Parcel number: 112210894
- Zoning: R-G
Construction
Type & style
- Home type: SingleFamily
- Property subtype: Single Family Residence
Materials
- Concrete, Vinyl Siding, Wood Frame
- Foundation: Concrete Perimeter
- Roof: Asphalt Shingle
Condition
- New construction: No
- Year built: 2000
Community & HOA
Community
- Features: Clubhouse, Park, Playground, Sidewalks, Street Lights
- Subdivision: Cranston
HOA
- Has HOA: No
- Amenities included: None
- HOA fee: C$190 annually
Location
- Region: Calgary
Financial & listing details
- Price per square foot: C$405/sqft
- Date on market: 10/1/2026
- Inclusions: Shed In Back Yard
Price history
Price history is unavailable.
Public tax history
Tax history is unavailable.
Climate risks
Neighborhood: Cranston
Nearby schools
GreatSchools rating
No schools nearby
We couldn't find any schools near this home.
Similar homes
- C$649,8004 bd4 ba2k sqft11 Cranfield Line SE, Calgary, AB T3M 1H9For Sale
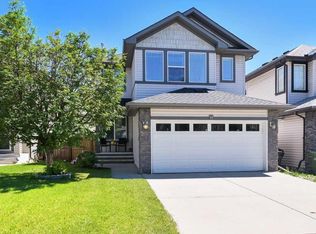 MLS ID #A2348941, Sandy Bisson, Associate, Re/Max Realty Professionals. courtesy of Pillar9 System
 - C$619,9003 bd3 ba1.8k sqft26 E Cranwell Mnr SE, Calgary, AB T3M 1G8For Sale
 MLS ID #A2349283, Medorann Boucher-Plante, Associate, Cir Realty. courtesy of Pillar9 System
 - C$604,9004 bd2 ba1k sqft55 E McKinley Way SE, Calgary, AB T2Z 1V1For Sale
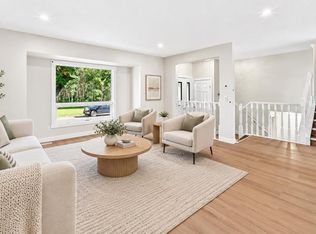 MLS ID #A2349066, Cindy Hoang, Associate, Ko Realty Ltd.. courtesy of Pillar9 System
 - C$624,9004 bd4 ba1.6k sqft562 NW Cranston Dr SE, Calgary, AB T3M 0L5For Sale
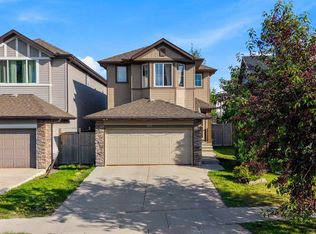 MLS ID #A2348846, Litha Thomas, Associate, Maxwell Central. courtesy of Pillar9 System
