| NEWLY RENOVATED | 4 BEDS | 2 BATHS | FACING GREEN SPACE | DOUBLE DETACHED GARAGE | CONVENIENT LOCATION | Welcome to this newly renovated home located in the community of McKenzie Lake, directly across from green space. Bright natural light greets you as you enter, filling the spacious living area that opens into the kitchen featuring plenty of cabinetry, granite countertops, and a matching island. A dining area is conveniently located just off the kitchen, with sliding doors providing direct access to the large deck and backyard, making it easy to enjoy the outdoor space. Upstairs, you'll find 2 good-sized bedrooms, including the primary bedroom, along with a 4-piece bathroom. The lower level offers 2 additional good-sized bedrooms and a 3-piece bathroom. The basement provides even more living space with a large family and entertainment area. Outside, enjoy the large deck and backyard, along with the convenience of a double detached garage. Located just steps from McKenzie Lake and the Beach Club, residents can enjoy year-round amenities including swimming, boating, fishing, tennis, pickleball, playgrounds, skating, tobogganing, and more. Conveniently located close to shopping, parks, schools, and everyday amenities. Call your favourite agent for a showing today!
For sale
C$619,900
55 E McKinley Way SE, Calgary, AB T2Z 1V1
4beds
1,086sqft
Single Family Residence
Built in 1982
5,227 Square Feet Lot
$-- Zestimate®
C$571/sqft
C$33/mo HOA
What's special
Newly renovated homeFacing green spaceBright natural lightGranite countertopsMatching islandLarge deckGood-sized bedrooms
- 5 days
- 12
- 0
Zillow last checked:
Listing updated:
Listed by:
Cindy Hoang, Associate,
Exp Realty
Source: courtesy of Pillar9 System,MLS®#: A2344857 Originating MLS®#: Calgary
Originating MLS®#: CalgaryFacts & features
Interior
Bedrooms & bathrooms
- Bedrooms: 4
- Bathrooms: 2
- Full bathrooms: 2
Bedroom
- Level: Upper
- Dimensions: 11`11" x 9`1"
Other
- Level: Upper
- Dimensions: 11`11" x 10`6"
Bedroom
- Level: Lower
- Dimensions: 11`5" x 9`2"
Bedroom
- Level: Lower
- Dimensions: 11`4" x 8`5"
Other
- Level: Upper
- Dimensions: 8`8" x 7`1"
Other
- Level: Lower
- Dimensions: 6`4" x 6`11"
Heating
- Forced Air
Cooling
- None
Appliances
- Included: Dishwasher, Dryer, Electric Stove, Refrigerator, Washer
- Laundry: Main Level
Features
- See Remarks
- Basement: Full
- Has fireplace: No
Interior area
- Total interior livable area: 1,086 sqft
Property
Parking
- Total spaces: 2
- Parking features: Double Garage Detached
- Garage spaces: 2
Features
- Levels: 4 Level Split
- Stories: 1
- Patio & porch: Deck, Front Porch
- Exterior features: Other
- Fencing: Fenced
- Frontage length: 20.54M 67`5"
Lot
- Size: 5,227 Square Feet
- Features: Back Lane
Details
- Parcel number: 112328255
- Zoning: R-CG
Construction
Type & style
- Home type: SingleFamily
- Property subtype: Single Family Residence
Materials
- Wood Frame
- Foundation: Concrete Perimeter
- Roof: Asphalt Shingle
Condition
- New construction: No
- Year built: 1982
Community & HOA
Community
- Features: Lake, Park, Playground, Sidewalks, Street Lights
- Subdivision: McKenzie Lake
HOA
- Has HOA: No
- Amenities included: Recreation Facilities
- HOA fee: C$394 annually
Location
- Region: Calgary
Financial & listing details
- Price per square foot: C$571/sqft
- Date on market: 9/12/2026
- Inclusions: N/A
Price history
Price history is unavailable.
Public tax history
Tax history is unavailable.
Climate risks
Neighborhood: Mckenzie Lake
Nearby schools
GreatSchools rating
No schools nearby
We couldn't find any schools near this home.



Similar homes
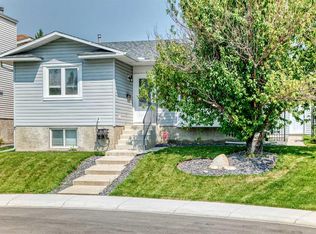
- C$639,9004 bd3 ba1.3k sqft731 N Queensland Dr SE, Calgary, AB T2J 4S8For Sale
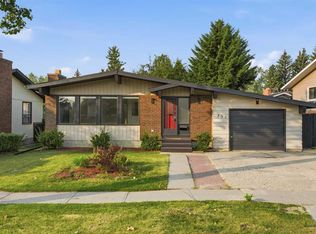 MLS ID #A2334302, Jamie Giszas, Associate, Maxwell Capital Realty. courtesy of Pillar9 System
 - C$599,9005 bd2 ba963 sqft4908 S Marlborough Dr NE, Calgary, AB T2A 2Z6For Sale
 MLS ID #A2344861, Jeremy Dinh, Associate, Exp Realty. courtesy of Pillar9 System
 - C$575,0004 bd3 ba1.1k sqft224 E Erin Dale Pl SE, Calgary, AB T2B 2R7For Sale
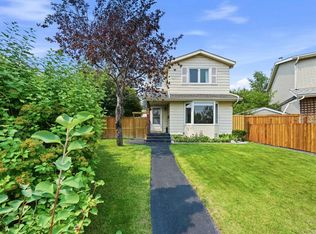 MLS ID #A2343769, Derek Thistle, Associate, Real Broker. courtesy of Pillar9 System
 - C$584,9004 bd3 ba1.3k sqft43 E Somerside Cmn SW, Calgary, AB T2Y 3M9For Sale
 MLS ID #A2330116, Nora Larioza, Associate, Maxwell Canyon Creek. courtesy of Pillar9 System
