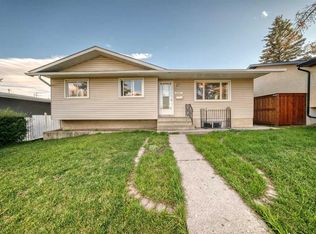
The perfect home is waiting for its next owner! Welcome to this charming, move-in-ready bungalow nestled on a quiet street in the sought-after community of Fairview, ideally situated across from green space. With a fantastic layout, generous living spaces, and an incredible heated oversized garage, this home offers the perfect blend of comfort, functionality, and convenience. Step inside to a spacious living room featuring beautiful hardwood flooring and plenty of natural light. The adjoining kitchen is sure to impress with gorgeous maple cabinetry extending to the ceiling, a convenient breakfast bar, and a practical layout overlooking the backyard. Three generously sized bedrooms and a beautifully renovated bathroom complete the main level. The fully finished basement provides even more room to spread out, featuring a massive bedroom, four-piece bathroom, and huge family room—the perfect space for movie nights, gaming, a kids' play area, or simply relaxing with family and friends. One of the home's standout features is the backyard. Step outside to your covered and heated patio, complete with lighting and a gas BBQ hookup, making it an ideal spot to enjoy summer evenings or cozy up on cooler nights. The beautifully landscaped yard also offers space for a fire pit and garden areas, creating a wonderful outdoor retreat. Along the side of the home, is area for RV/Extra parking and a large shed for all of your gardening tools (which are included in the sale!). And then there's the garage! Car enthusiasts, hobbyists, and DIYers will love the oversized, heated double detached garage measuring 29' x 21'. There's plenty of room for two vehicles plus a dedicated workshop area, making this an exceptional space for projects, storage, and all your toys. Location is the icing on the cake. Fairview offers an established community setting with parks, schools, shopping, restaurants, transit, and major roadways all close by. You're just minutes from Chinook Centre, Macleod Trail, Glenmore Trail, and downtown Calgary, making commuting and everyday errands incredibly convenient. Whether you're a first-time buyer, growing family, or simply looking for a well-maintained home in a fantastic inner-city location, 7427 Fountain Road SE is one you won't want to miss. Call your favourite REALTOR® today and book your private showing!
For sale
C$634,900
7427 N Fountain Rd SE, Calgary, AB T2H 0W9
4beds
1,005sqft
Single Family Residence
Built in 1960
5,662 Square Feet Lot
$-- Zestimate®
C$631/sqft
C$-- HOA
What's special
Charming move-in-ready bungalowQuiet streetFantastic layoutGenerous living spacesIncredible heated oversized garageBeautiful hardwood flooringPlenty of natural light
- 45 days
- 25
- 6
Zillow last checked:
Listing updated:
Listed by:
Marwan Charanek, Associate,
First Place Realty
Source: courtesy of Pillar9 System,MLS®#: A2341966 Originating MLS®#: Calgary
Originating MLS®#: CalgaryFacts & features
Interior
Bedrooms & bathrooms
- Bedrooms: 4
- Bathrooms: 2
- Full bathrooms: 2
Other
- Level: Main
- Dimensions: 11`9" x 9`8"
Bedroom
- Level: Main
- Dimensions: 11`11" x 8`11"
Bedroom
- Level: Main
- Dimensions: 9`7" x 8`9"
Bedroom
- Level: Basement
- Dimensions: 9`2" x 18`7"
Other
- Level: Main
- Dimensions: 8`5" x 5`5"
Other
- Level: Basement
- Dimensions: 7`8" x 4`11"
Other
- Level: Main
- Dimensions: 4`0" x 3`6"
Family room
- Level: Basement
- Dimensions: 28`3" x 14`0"
Other
- Level: Main
- Dimensions: 11`11" x 10`10"
Laundry
- Level: Basement
- Dimensions: 14`10" x 8`4"
Other
- Level: Main
- Dimensions: 12`2" x 20`4"
Mud room
- Level: Main
- Dimensions: 3`10" x 3`1"
Storage
- Level: Basement
- Dimensions: 4`0" x 7`0"
Walk in closet
- Level: Basement
- Dimensions: 4`0" x 3`10"
Heating
- Forced Air
Cooling
- None
Appliances
- Included: Dishwasher, Electric Range, Microwave Hood Fan, Refrigerator
- Laundry: In Basement
Features
- Breakfast Bar
- Flooring: Carpet, Hardwood, Laminate, Tile
- Basement: Full
- Has fireplace: No
Interior area
- Total interior livable area: 1,005 sqft
- Finished area above ground: 1,005
- Finished area below ground: 858
Property
Parking
- Total spaces: 4
- Parking features: Double Garage Detached, Heated Garage, Off Street, Oversized, RV Access/Parking, Workshop in Garage
- Garage spaces: 2
Features
- Levels: One
- Stories: 1
- Patio & porch: Other, See Remarks
- Exterior features: BBQ gas line, Fire Pit, Lighting, Other
- Fencing: Fenced
- Frontage length: 18.17M 59`7"
Lot
- Size: 5,662 Square Feet
- Features: Back Lane, Back Yard, Cul-De-Sac, Landscaped
Details
- Parcel number: 112339704
- Zoning: RC-1
Construction
Type & style
- Home type: SingleFamily
- Architectural style: Bungalow
- Property subtype: Single Family Residence
Materials
- Stucco, Wood Frame
- Foundation: Concrete Perimeter
- Roof: Asphalt Shingle
Condition
- New construction: No
- Year built: 1960
Community & HOA
Community
- Features: Park, Playground
- Subdivision: Fairview
HOA
- Has HOA: No
Location
- Region: Calgary
Financial & listing details
- Price per square foot: C$631/sqft
- Date on market: 9/2/2026
- Inclusions: BBQ, Patio Heater, Lawn Mower, All Gardening tools in shed. Others things could be negotiated.
Price history
Price history is unavailable.
Public tax history
Tax history is unavailable.
Climate risks
Neighborhood: Fairview
Nearby schools
GreatSchools rating
No schools nearby
We couldn't find any schools near this home.
- C$729,0004 bd2 ba1k sqft83 W Ferncliff Cres SE, Calgary, AB T2H0V5For Sale

- C$599,9003 bd2 ba1.2k sqft7412 W Fleetwood Dr SE, Calgary, AB T2H0X1For Sale
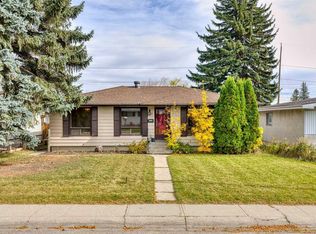
- C$759,0002 bd2 ba1.4k sqft7207 E Fleetwood Dr SE, Calgary, AB T2H0X2For Sale

- C$599,9003 bd2 ba1k sqft7827 E Fairmount Dr SE, Calgary, AB T2H0X8For Sale
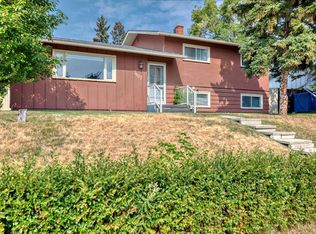
Similar homes
- C$714,9004 bd2 ba1k sqft151 S Fyffe Rd SE, Calgary, AB T2H 1C2For Sale
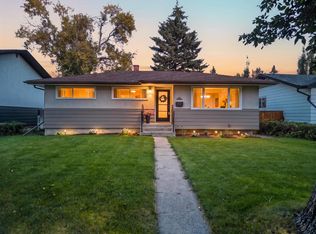 MLS ID #A2343842, Jamie Newton, Associate, Re/Max First. courtesy of Pillar9 System
 - C$639,9004 bd2 ba1k sqft249 N Acadia Dr SE, Calgary, AB T2J 0A6For Sale
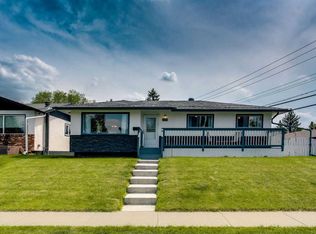 MLS ID #A2315708, David Johnston, Associate, Re/Max First. courtesy of Pillar9 System
 - C$634,9005 bd2 ba1k sqft10647 N Shillington Cres SW, Calgary, AB T2W 0N8For Sale
 MLS ID #A2349397, Tina Tian, Associate, C-Luxury Realty Ltd.. courtesy of Pillar9 System
 - C$729,0004 bd2 ba1.3k sqft9 NE Foxwell Rd SE, Calgary, AB T2H 1A4For Sale
 MLS ID #A2340827, Heather Tarras, Associate, Re/Max Landan Real Estate. courtesy of Pillar9 System
