Excellent Fairview family home, open floor plan with some upgrades: roof shingles (2021), hot water tank (2019), electric panel (2000), windows and patio door (2000), kitchen cabinets refaced (2021). Beautiful west backyard with fountain, two deck full width deck plus a roof top deck on top of the rear attached double garage. Underground sprinklers (needs a tuneup). Great location right across from . In a playground zone so traffic noise is quiet
For sale
C$609,900
7827 E Fairmount Dr SE, Calgary, AB T2H 0X8
3beds
1,098sqft
Single Family Residence
Built in 1959
5,662 Square Feet Lot
$-- Zestimate®
C$555/sqft
C$-- HOA
What's special
Open floor planUnderground sprinklers
- 26 days
- 55
- 7
Zillow last checked:
Listing updated:
Listed by:
Gene Yamada, Associate Broker,
Royal Lepage Solutions
Source: courtesy of Pillar9 System,MLS®#: A2343010 Originating MLS®#: Calgary
Originating MLS®#: CalgaryFacts & features
Interior
Bedrooms & bathrooms
- Bedrooms: 3
- Bathrooms: 2
- Full bathrooms: 2
Other
- Level: Second
- Dimensions: 11`4" x 10`11"
Bedroom
- Level: Second
- Dimensions: 11`4" x 8`7"
Bedroom
- Level: Second
- Dimensions: 11`1" x 8`4"
Other
- Level: Second
- Dimensions: 0`0" x 0`0"
Other
- Level: Third
- Dimensions: 0`0" x 0`0"
Dining room
- Level: Main
- Dimensions: 11`9" x 8`7"
Family room
- Level: Third
- Dimensions: 13`6" x 10`5"
Kitchen
- Level: Main
- Dimensions: 13`0" x 11`9"
Living room
- Level: Main
- Dimensions: 17`4" x 12`8"
Heating
- Forced Air, Natural Gas
Cooling
- None
Appliances
- Included: Dishwasher, Electric Stove, Garage Control(s), Range Hood, Refrigerator, Washer/Dryer
- Laundry: Lower Level
Features
- Closet Organizers, Kitchen Island
- Flooring: Carpet, Ceramic Tile, Hardwood, Linoleum
- Doors: French Doors
- Windows: Window Coverings
- Basement: Partial
- Has fireplace: No
Interior area
- Total interior livable area: 1,098 sqft
- Finished area above ground: 1,098
- Finished area below ground: 355
Property
Parking
- Total spaces: 4
- Parking features: Double Garage Attached, Insulated
- Attached garage spaces: 2
Features
- Levels: 3 Level Split
- Stories: 1
- Patio & porch: Deck
- Exterior features: Fire Pit
- Fencing: Fenced
- Frontage length: 16.76M 55`0"
Lot
- Size: 5,662 Square Feet
- Features: Back Lane, Back Yard, Few Trees, Landscaped, Lawn, Pie Shaped Lot, Sloped Down, Underground Sprinklers
Details
- Parcel number: 112418048
- Zoning: R-C1
Construction
Type & style
- Home type: SingleFamily
- Property subtype: Single Family Residence
Materials
- Stucco, Wood Frame
- Foundation: Concrete Perimeter
- Roof: Asphalt Shingle
Condition
- New construction: No
- Year built: 1959
Community & HOA
Community
- Features: Playground
- Subdivision: Fairview
HOA
- Has HOA: No
Location
- Region: Calgary
Financial & listing details
- Price per square foot: C$555/sqft
- Date on market: 9/8/2026
- Inclusions: None
Price history
Price history is unavailable.
Public tax history
Tax history is unavailable.
Climate risks
Neighborhood: Fairview
Nearby schools
GreatSchools rating
No schools nearby
We couldn't find any schools near this home.

Similar homes
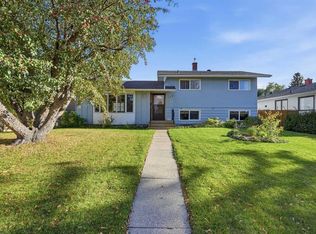
- C$629,9004 bd2 ba1.1k sqft1403 N 104th Ave SW, Calgary, AB T2W 0A7For Sale
 MLS ID #A2347367, Erika Dix, Associate, The Real Estate District. courtesy of Pillar9 System
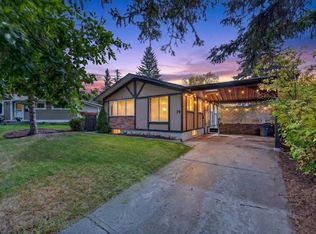
 - C$574,9005 bd2 ba1k sqft435 N 88th Ave SE, Calgary, AB T2H 1T9For Sale
 MLS ID #A2335548, Richard Fleming, Broker, Re/Max Real Estate (Mountain View). courtesy of Pillar9 System
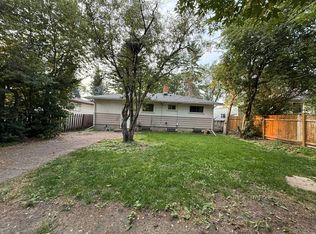
 - C$749,0004 bd3 ba1k sqft9843 E 5th St SE, Calgary, AB T2J 1K8For Sale
 MLS ID #A2349325, Matthew Mai, Associate, Cir Realty. courtesy of Pillar9 System
 - C$650,0003 bd2 ba1.2k sqft328 W 19th St NE, Calgary, AB T2E 4W9For Sale
 MLS ID #A2349405, Roger Ledene, Associate Broker, Re/Max Complete Realty. courtesy of Pillar9 System
