Welcome to 14954 Mt. McKenzie Drive SE, a well-maintained home in the heart of McKenzie Lake, one of Calgary’s most sought-after lake communities. Offering the perfect blend of comfort, convenience, and community spirit, this property provides an incredible opportunity to enjoy year-round lake living while being surrounded by friendly neighbors, excellent amenities, and beautiful natural surroundings. A thoughtful designed for everyday living, the home features a bright and functional layout with large windows bringing in loads of natural light. Upstairs you will find a spacious bonus room and 3 bedrooms including the primary bedroom with 4 pc ensuite. A cozy wood-burning fireplace on the lower level serves as a natural focal point in the large living area, while central air conditioning throughout ensures comfort throughout the warmer months. A door off of the dining area lead to a large deck and mature trees enhance the property with privacy, shade, and stunning seasonal beauty, the setting provides a peaceful backdrop that can be enjoyed year-round. Living in McKenzie Lake means more than owning a home—it means access to an exceptional lifestyle. Residents enjoy private lake privileges with opportunities for swimming, paddleboarding, fishing, skating, and scenic walks along the water. The community is also known for its extensive pathway system, parks, playgrounds, highly regarded schools, and convenient access to shopping and restaurants. Don’t miss this opportunity and call for your viewing today!
For sale
C$609,900
14954 W Mount McKenzie Dr SE, Calgary, AB T2Z 2L4
3beds
1,516sqft
Single Family Residence
Built in 1993
4,356 Square Feet Lot
$-- Zestimate®
C$402/sqft
C$33/mo HOA
What's special
- 10 days |
- 30 |
- 1 |
Zillow last checked:
Listing updated:
Listed by:
Jenny Mayhew, Associate Broker,
2% Realty
Source: courtesy of Pillar9 System,MLS®#: A2331468 Originating MLS®#: Calgary
Originating MLS®#: CalgaryFacts & features
Interior
Bedrooms & bathrooms
- Bedrooms: 3
- Bathrooms: 4
- Full bathrooms: 2
- 1/2 bathrooms: 2
Bedroom
- Level: Upper
- Dimensions: 12`8" x 9`3"
Bedroom
- Level: Upper
- Dimensions: 11`0" x 9`4"
Other
- Level: Upper
- Dimensions: 13`0" x 13`6"
Other
- Level: Main
- Dimensions: 7`0" x 3`0"
Other
- Level: Upper
- Dimensions: 8`1" x 5`0"
Other
- Level: Basement
- Dimensions: 10`1" x 6`10"
Other
- Level: Upper
- Dimensions: 8`0" x 5`0"
Bonus room
- Level: Upper
- Dimensions: 14`9" x 11`3"
Dining room
- Level: Main
- Dimensions: 13`1" x 7`11"
Other
- Level: Main
- Dimensions: 6`11" x 4`4"
Other
- Level: Basement
- Dimensions: 11`10" x 7`8"
Kitchen
- Level: Main
- Dimensions: 13`2" x 10`8"
Laundry
- Level: Main
- Dimensions: 5`4" x 6`6"
Living room
- Level: Basement
- Dimensions: 25`9" x 16`10"
Heating
- Forced Air
Cooling
- Central Air
Appliances
- Included: Dishwasher, Dryer, Range Hood, Refrigerator, Stove(s), Washer/Dryer
- Laundry: Main Level
Features
- High Ceilings, Kitchen Island, No Animal Home, Storage
- Flooring: Carpet
- Windows: Window Coverings
- Basement: Full
- Number of fireplaces: 1
- Fireplace features: Basement, Wood Burning
Interior area
- Total interior livable area: 1,516 sqft
- Finished area below ground: 564
Property
Parking
- Total spaces: 4
- Parking features: Double Garage Attached
- Attached garage spaces: 2
Features
- Levels: Two,2 Storey
- Stories: 1
- Patio & porch: Deck
- Exterior features: Private Yard
- Fencing: Fenced
- Frontage length: 3.86M 12`8"
Lot
- Size: 4,356 Square Feet
- Features: Back Lane, Back Yard, Front Yard, Landscaped, Street Lighting
Details
- Parcel number: 112493348
- Zoning: R-CG
Construction
Type & style
- Home type: SingleFamily
- Property subtype: Single Family Residence
Materials
- Vinyl Siding, Wood Frame
- Foundation: Concrete Perimeter
- Roof: Asphalt Shingle
Condition
- New construction: No
- Year built: 1993
Community & HOA
Community
- Features: Fishing, Lake, Park
- Subdivision: McKenzie Lake
HOA
- Has HOA: No
- Amenities included: Recreation Facilities
- HOA fee: C$394 annually
Location
- Region: Calgary
Financial & listing details
- Price per square foot: C$402/sqft
- Date on market: 7/23/2026
- Inclusions: NA
Jenny Mayhew, Associate Broker
Jenny Mayhew, Associate Broker
(403) 606-3500
By pressing Contact Agent, you agree that the real estate professional identified above may call/text you about your search, which may involve use of automated means and pre-recorded/artificial voices. You don't need to consent as a condition of buying any property, goods, or services. Message/data rates may apply. You also agree to our Terms of Use. Zillow does not endorse any real estate professionals. We may share information about your recent and future site activity with your agent to help them understand what you're looking for in a home.
Price history
Price history is unavailable.
Public tax history
Tax history is unavailable.
Climate risks
Neighborhood: Mckenzie Lake
Nearby schools
GreatSchools rating
No schools nearby
We couldn't find any schools near this home.
- C$550,0004 bd2 ba1k sqft113 E Mount Lorette Pl SE, Calgary, AB T2Z2M1For Sale
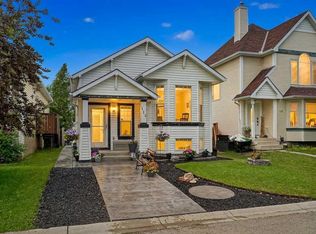
- C$599,9004 bd3 ba1.5k sqft250 E Mount Lorette Close SE, Calgary, AB T2Z2L6For Sale

- C$469,9003 bd3 ba1.3k sqft325 N Mount Douglas Mnr SE, Calgary, AB T2Z3C8For Sale

- C$499,0003 bd2 ba1k sqft307 N Mount Lorette Pl SE, Calgary, AB T2Z2L8For Sale

- C$--3 bd2 ba-- sqft125 Mount Douglas Mnr SE, Calgary, AB T2Z3C8Off Market
- C$--1 bd1 ba-- sqft127G Prestwick Lndg SE #127G, Calgary, AB T2Z3W2Off Market
- C$604,9003 bd3 ba1.7k sqft137 N Prestwick Mews SE, Calgary, AB T2Z3X6For Sale
- C$764,9007 bd5 ba1.7k sqft23 NW Prestwick Cv SE, Calgary, AB T2Z3M3For Sale
Similar homes
- C$605,0003 bd4 ba1.6k sqft134 N Prestwick Lndg SE, Calgary, AB T2Z 3S4For Sale
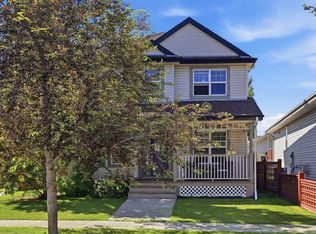 MLS ID #A2329137, Chantel Gogowich, Associate, Cir Realty. courtesy of Pillar9 System
 - C$499,0003 bd2 ba1k sqft307 N Mount Lorette Pl SE, Calgary, AB T2Z 2L8For SaleMLS ID #A2318784, Tanner Frezell, Associate, 2% Realty. courtesy of Pillar9 System
- C$570,0003 bd4 ba1.7k sqft216 W Millbank Rd SW, Calgary, AB T2Y 2Z2For Sale
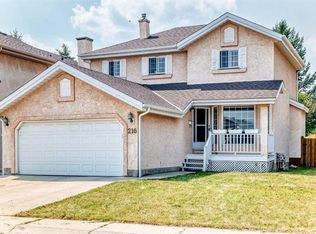 MLS ID #A2332279, Kenny Huynh, Associate, Cir Realty. courtesy of Pillar9 System
 - C$645,0004 bd3 ba2k sqft28 S Elgin Vw SE, Calgary, AB T2Z 4Z6For Sale
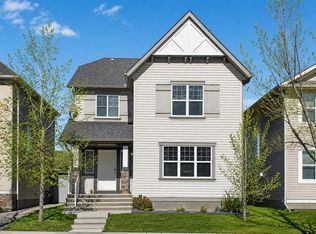 MLS ID #A2315678, Shilpa Dattani, Associate, Remax Innovations. courtesy of Pillar9 System
 - C$575,0004 bd3 ba1.5k sqft114 N Auburn Bay Cres SE, Calgary, AB T3M 0E3For SaleMLS ID #A2321622, Shawn Riley, Associate, Real Broker. courtesy of Pillar9 System
- C$719,9003 bd3 ba1.6k sqft135 SW Douglas Woods Hl SE, Calgary, AB T2Z 3B2For SaleMLS ID #A2330200, Varuni Dias Nagahawatta, Associate, Cir Realty. courtesy of Pillar9 System
- C$699,0004 bd3 ba1.2k sqft256 N Midvalley Pl SE, Calgary, AB T2X 1L3For SaleMLS ID #A2332282, Chris Tarves, Associate, Royal Lepage Mission Real Estate. courtesy of Pillar9 System
- C$699,0004 bd4 ba1.8k sqft624 W Cranston Dr SE, Calgary, AB T3M 0B6For SaleMLS ID #A2330854, Lindsey Dumanski, Associate, Cir Realty. courtesy of Pillar9 System
- C$704,0005 bd3 ba1.4k sqft39 E Deer Run Pl SE, Calgary, AB T2J 5R2For SaleMLS ID #A2327207, Cheryl Donnelly, Associate, Cir Realty. courtesy of Pillar9 System
- C$619,0003 bd3 ba1.7k sqft408 S Bridlewood Ct SW, Calgary, AB T2Y 3Z3For SaleMLS ID #A2313224, Andreas Angellakis, Associate, Re/Max House Of Real Estate. courtesy of Pillar9 System
- C$599,8003 bd3 ba1.8k sqft43 W Brabourne Mews SW, Calgary, AB T2W 2V9For SaleMLS ID #A2329453, Grant Hunter, Associate, The Home Hunters Real Estate Group Ltd.. courtesy of Pillar9 System
- C$659,9005 bd4 ba1.6k sqft53 E Everhollow Park SW, Calgary, AB T2Y 4R3For SaleMLS ID #A2329917, Manny Balaoing, Associate, Cir Realty. courtesy of Pillar9 System
- C$728,0003 bd4 ba1.6k sqft144 N Riverstone Cres SE, Calgary, AB T2C 4A3For SaleMLS ID #A2330530, Peter Pasion, Associate, Cir Realty. courtesy of Pillar9 System
- C$585,0004 bd4 ba1.4k sqft54 N Saddlecreek Cres NE, Calgary, AB T3J 4R9For SaleMLS ID #A2333180, Manpreet Giran, Associate, Amovista. courtesy of Pillar9 System
- C$719,9004 bd4 ba1.8k sqft821 Auburn Bay Blvd SE, Calgary, AB T3M 0H5For SaleMLS ID #A2324832, Lana Secchi, Associate, Renzo Real Estate Inc.. courtesy of Pillar9 System
- C$674,9004 bd4 ba1.7k sqft48 E Millview Way SW, Calgary, AB T2Y 2W5For SaleMLS ID #A2328329, Angelica Vargas, Associate, Century 21 Bravo Realty. courtesy of Pillar9 System
- C$469,9003 bd3 ba1.3k sqft325 N Mount Douglas Mnr SE, Calgary, AB T2Z 3C8For SaleMLS ID #A2318795, Mark Stanley Jamias, Associate, Real Estate Professionals Inc.. courtesy of Pillar9 System
- C$525,0003 bd1 ba1.1k sqft126 S Douglas Glen Close SE, Calgary, AB T2Z 2N1For SaleMLS ID #A2322590, Melanie Cantius, Associate, Cir Realty. courtesy of Pillar9 System
- C$649,9003 bd4 ba1.6k sqft220 N Shawbrooke Mnr SW, Calgary, AB T2Y 3L7For SaleMLS ID #A2321984, Catherine Rafferty, Associate, Re/Max Landan Real Estate. courtesy of Pillar9 System
- C$750,0004 bd4 ba2k sqft67 N Douglas Ridge Vw SE, Calgary, AB T2Z 3C3For SaleMLS ID #A2323219, Cody Henchel, Associate, Lpt Realty. courtesy of Pillar9 System
