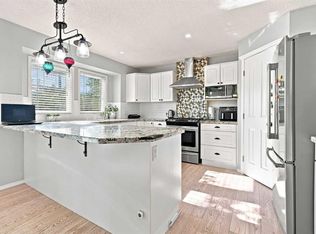
Welcome to this stunning home, offering over 2,300 developed square feet on a generous pie-shaped corner lot with a sunny south-facing backyard. As you approach, you’ll be greeted by a charming front porch. Inside, new luxury vinyl plank flooring and fresh paint create a warm and inviting atmosphere. The functional layout features a spacious front dining room that can easily serve as another living room, an office or play area for kids. The impressive kitchen is a focal point showcasing solid wood cabinetry, a classic white tile backsplash, and stainless-steel appliances, including a gas range with a stylish chimney hood. A corner pantry provides additional storage, while the kitchen island, equipped with a sink, overlooks the breakfast nook. From the breakfast nook, you have direct access to your outdoor oasis, featuring a low-maintenance composite deck with a convenient BBQ gas line and a lower patio—perfect for outdoor gatherings in your Sunny south-facing backyard. The double-detached garage offers secure parking and extra storage. Adjacent to the kitchen, the bright living room boasts a gas fireplace surrounded by stone and a beautiful wood mantle. A tucked-away powder room at the front of the home ensures privacy for your guests. As you head upstairs, enjoy the new plush carpet and traditional railing. There is the spacious primary suite at the front of the home with a walk-in closet and a luxurious ensuite including a soaker tub, oversized vanity, and separate shower. Two additional well-sized bedrooms and a well-appointed 4-piece bath complete this level. The fully developed lower level offers a large rec room, ample storage space, and an additional 2-piece bath. This exceptional property is situated on a quiet street with an oversized lot, A/C rough-in, no poly B piping, brand new hot water tank (2026), and a paved back alley. Enjoy proximity to the community’s scenic ponds, walking trails, schools, and the boutiques of High Street. Don’t miss this rare opportunity in one of Calgary's most desirable southeast neighborhoods—schedule your showing today!
For sale
C$605,000
134 N Prestwick Lndg SE, Calgary, AB T2Z 3S4
3beds
1,603sqft
Single Family Residence
Built in 1999
6,098 Square Feet Lot
$-- Zestimate®
C$377/sqft
C$-- HOA
What's special
Generous pie-shaped corner lotSunny south-facing backyardCharming front porchFresh paintSpacious front dining roomImpressive kitchenSolid wood cabinetry
- 36 days |
- 34 |
- 2 |
Zillow last checked:
Listing updated:
Listed by:
Chantel Gogowich, Associate,
Cir Realty,
Keltie Baxter, Associate,
Cir Realty
Source: courtesy of Pillar9 System,MLS®#: A2329137 Originating MLS®#: Calgary
Originating MLS®#: CalgaryFacts & features
Interior
Bedrooms & bathrooms
- Bedrooms: 3
- Bathrooms: 4
- Full bathrooms: 2
- 1/2 bathrooms: 2
Bedroom
- Level: Second
- Dimensions: 10`11" x 10`11"
Bedroom
- Level: Second
- Dimensions: 12`11" x 9`8"
Other
- Level: Second
- Dimensions: 13`3" x 10`11"
Other
- Level: Main
- Dimensions: 6`3" x 5`3"
Other
- Level: Second
- Dimensions: 7`6" x 4`11"
Other
- Level: Basement
- Dimensions: 5`4" x 5`0"
Other
- Level: Second
- Dimensions: 13`8" x 7`3"
Breakfast nook
- Level: Main
- Dimensions: 12`0" x 6`5"
Foyer
- Level: Main
- Dimensions: 9`11" x 6`9"
Game room
- Level: Basement
- Dimensions: 23`10" x 14`4"
Kitchen
- Level: Main
- Dimensions: 12`0" x 9`8"
Living room
- Level: Main
- Dimensions: 15`5" x 15`4"
Storage
- Level: Basement
- Dimensions: 23`10" x 13`2"
Heating
- Forced Air
Cooling
- Rough-In
Appliances
- Included: Dishwasher, Gas Stove, Microwave, Range Hood, Refrigerator, Washer/Dryer
- Laundry: In Basement
Features
- Breakfast Bar, Ceiling Fan(s), Kitchen Island, Laminate Counters, No Smoking Home, Open Floorplan, Pantry, Soaking Tub, Storage, Track Lighting
- Flooring: Carpet
- Windows: Vinyl Windows, Window Coverings
- Basement: Full
- Number of fireplaces: 1
- Fireplace features: Gas, Living Room
Interior area
- Total interior livable area: 1,603 sqft
- Finished area above ground: 819
- Finished area below ground: 723
Property
Parking
- Total spaces: 2
- Parking features: Alley Access, Double Garage Detached
- Garage spaces: 2
Features
- Levels: Two,2 Storey
- Stories: 1
- Patio & porch: Front Porch
- Exterior features: Private Yard
- Fencing: Fenced
- Frontage length: 7.52M 24`8"
Lot
- Size: 6,098 Square Feet
- Features: Back Lane, Back Yard, Corner Lot, Lawn, Level, Pie Shaped Lot, Private, Street Lighting, Treed
Details
- Parcel number: 112742839
- Zoning: R-G
Construction
Type & style
- Home type: SingleFamily
- Property subtype: Single Family Residence
Materials
- Concrete, Vinyl Siding, Wood Frame
- Foundation: Concrete Perimeter
- Roof: Asphalt Shingle
Condition
- New construction: No
- Year built: 1999
Community & HOA
Community
- Features: Park, Playground, Sidewalks, Street Lights
- Subdivision: McKenzie Towne
HOA
- Has HOA: No
Location
- Region: Calgary
Financial & listing details
- Price per square foot: C$377/sqft
- Date on market: 7/21/2026
- Inclusions: None
Price history
Price history is unavailable.
Public tax history
Tax history is unavailable.
Climate risks
Neighborhood: Mckenzie Towne
Nearby schools
GreatSchools rating
No schools nearby
We couldn't find any schools near this home.
- C$749,9004 bd5 ba2.6k sqft15230 W Prestwick Blvd SE, Calgary, AB T2Z3L4For Sale
- C$415,0002 bd3 ba1.3k sqft25 N Prestwick Park SE, Calgary, AB T2Z3V3For Sale

- C$224,9002 bd1 ba720 sqft8 E Prestwick Pond Ter SE #220, Calgary, AB T2Z4P3For Sale

- C$250,0002 bd1 ba731 sqft8 N Prestwick Pond Ter SE #206, Calgary, AB T2Z4P3For Sale

- C$264,9002 bd1 ba737 sqft8 S Prestwick Pond Ter SE #219, Calgary, AB T2Z4P3For Sale
- C$--2 bd2 ba-- sqft8 Prestwick Pond Ter SE #102, Calgary, AB T2Z4P3Off Market
- C$419,9002 bd2 ba1.1k sqft59 N Prestwick Park SE, Calgary, AB T2Z3V4For Sale
- C$849,9003 bd4 ba1.9k sqft1076 SW Prestwick Cir SE, Calgary, AB T2Z3M2For Sale
Similar homes
- C$595,0003 bd4 ba1.5k sqft14954 W Mount McKenzie Dr SE, Calgary, AB T2Z 2L4For Sale
 MLS ID #A2339210, Jenny Mayhew, Associate Broker, 2% Realty. courtesy of Pillar9 System
 - C$639,0004 bd4 ba1.6k sqft450 W Elgin Way SE, Calgary, AB T2Z 3Y6For Sale
 MLS ID #A2334732, Melissa Kost, Associate Broker, Cir Realty. courtesy of Pillar9 System
 - C$599,9003 bd3 ba1.4k sqft615 NE Copperfield Blvd SE, Calgary, AB T2Z 4C1For Sale
 MLS ID #A2333404, Sandy Seifert, Associate, Re/Max First. courtesy of Pillar9 System
 - C$625,0004 bd4 ba1.4k sqft321 S Douglas Ridge Cir SE, Calgary, AB T2Z 3H5For Sale
 MLS ID #A2329893, Matt Burnham, Associate, Real Broker. courtesy of Pillar9 System
 - C$575,0003 bd3 ba1.5k sqft54 S Autumn Vw SE, Calgary, AB T3M 0H2For SaleMLS ID #A2334979, Ashley Hamilton-Sinclair, Associate, Re/Max Rocky View Real Estate. courtesy of Pillar9 System
- C$574,9994 bd3 ba1.4k sqft76 SW Douglas Ridge Close SE, Calgary, AB T2Z 2M3For SaleMLS ID #A2335520, Steven Evelyn, Associate, Royal Lepage Solutions. courtesy of Pillar9 System
- C$749,9005 bd4 ba1.8k sqft249 NW Inverness Park SE, Calgary, AB T2Z 3K7For SaleMLS ID #A2338536, Richard Haysom, Associate, Trec The Real Estate Company. courtesy of Pillar9 System
- C$635,0004 bd3 ba2k sqft28 S Elgin Vw SE, Calgary, AB T2Z 4Z6For SaleMLS ID #A2315678, Shilpa Dattani, Associate, Remax Innovations. courtesy of Pillar9 System
- C$639,8004 bd3 ba1.8k sqft1600 N Copperfield Blvd SE, Calgary, AB T2Z 0L1For SaleMLS ID #A2333217, Sally Krulis, Associate, Re/Max House Of Real Estate. courtesy of Pillar9 System
- C$595,0003 bd3 ba1.4k sqft70 N Walden Mnr SE, Calgary, AB T2X 0N1For SaleMLS ID #A2332318, Magdalena Cieslak, Associate, Royal Lepage Benchmark. courtesy of Pillar9 System
- C$599,0004 bd2 ba1.5k sqft37 Chaparral Ridge Line SE, Calgary, AB T2X 3M7For SaleMLS ID #A2334819, Grahame Green, Associate, 2% Realty. courtesy of Pillar9 System
- C$654,9004 bd4 ba1.8k sqft624 W Cranston Dr SE, Calgary, AB T3M 0B6For SaleMLS ID #A2330854, Lindsey Dumanski, Associate, Cir Realty. courtesy of Pillar9 System
- C$589,9005 bd4 ba1.6k sqft126 N Somerglen Way SW, Calgary, AB T2Y 4B2For SaleMLS ID #A2336891, Randy Gallant, Associate, Exp Realty. courtesy of Pillar9 System
- C$509,0003 bd2 ba1.1k sqft80 S Prestwick Bay SE, Calgary, AB T2Z 4S4For SaleMLS ID #A2312449, Ryan Leblanc, Associate, Real Broker. courtesy of Pillar9 System
- C$569,9004 bd3 ba1.3k sqft119 N Bridlewood Cmn SW, Calgary, AB T2Y 3R8For SaleMLS ID #A2333559, Robby Khun Khun, Associate, Real Broker. courtesy of Pillar9 System
- C$569,0003 bd3 ba1.3k sqft213 W Silverado Dr SW, Calgary, AB T2X 0C7For SaleMLS ID #A2310211, Juan Coltrinari, Associate, Cir Realty. courtesy of Pillar9 System
- C$590,0004 bd4 ba1.6k sqft50 W Legacy Close SE, Calgary, AB T2X 0Y9For SaleMLS ID #A2329308, Justin Havre, Associate, Exp Realty. courtesy of Pillar9 System
- C$719,9004 bd4 ba1.8k sqft821 Auburn Bay Blvd SE, Calgary, AB T3M 0H5For SaleMLS ID #A2324832, Lana Secchi, Associate, Renzo Real Estate Inc.. courtesy of Pillar9 System
- C$690,0004 bd4 ba1.8k sqft41 NW Millview Park SW, Calgary, AB T2Y 3Y3For SaleMLS ID #A2337062, Rajesh Mathew, Associate, Urban-Realty.Ca. courtesy of Pillar9 System
- C$629,9003 bd3 ba1.8k sqft234 SW Covebrook Ct NE, Calgary, AB T3K 0M8For SaleMLS ID #A2339498, Sandeep Tahim, Associate, Maxwell Gold. courtesy of Pillar9 System
