Tremendous location! Close to all amenities, including 130th Avenue, restaurants, Canadian Tire, Walmart, Safeway, and more. South Campus minutes away. McKenzie Towne is filled with parks, schools and has easy access to Deerfoot Trail, Stoney Trail and 22X. This impressive over 2500 sq. ft. of living area, two-story home, with fully developed basement has undergone extensive renovations totaling over $185,000. The character and thoughtful design of the charming French Colonial home is evident, beginning with the welcoming front porch and upper front deck. Sitting area to the left of the large foyer can be used as a formal dining room or flex room. A main-floor office provides the perfect home office . The beautifully renovated kitchen is open to the living and eating area and features granite countertops, a large working island, ceiling-height cabinetry, a corner pantry, newer backsplash, newer hood fan and newer stainless steel stove and refrigerator. All main-floor and upstairs flooring has been upgraded to engineered hardwood. The living room offers a refreshed gas fireplace surround and mantel, providing a great focal point. A renovated half bath completes the main level. Back entrance off the kitchen leads to a deck with a privacy divider, overlooking the fully landscaped and fenced back yard. Enjoy the newer hot tub, fire pit, large shed and the children's playhouse. The double attached garage is equipped with 240 volt electrical plug specifically for an electric vehicle. Upstairs, a new wrought iron railing leads to three generously sized bedrooms. The spacious master bedroom features a French door opening to a large, front deck and a renovated five-piece ensuite. The ensuite includes a European-style shower, dual sinks, brass fixtures, brass mirrors, that open for extra storage, and heated floors. The two additional bedrooms offer great closet space, while a renovated four-piece bathroom and separate laundry room with extra cabinets and storage complete the upper level. The fully developed basement provides a large recreation room, additional bedroom, and another four-piece bathroom that has been refreshed. All new carpet downstairs. This home has been renovated top to bottom and offers an exceptional list of upgrades and extras, including a newer furnace, continuous hot water system, high-efficiency heat pump for heating and air conditioning, paid-for, extensive solar panels on house and garage, newer shingles, central vacuum system and attachments, custom window coverings throughout including shutters and drapes, custom closet organizers, all newer lighting, updated plumbing fixtures, granite finishes, newer wainscoting , composite front porch decking, new front door, radon reduction system, newer electrical panel, all newer interior doors, front garden irrigation, and all newer paint throughout. This home offers the look, feel, and finish of a high-end show home . With all its bells and whistles this house is a must to see!
For sale
C$824,900
1076 SW Prestwick Cir SE, Calgary, AB T2Z 3M2
3beds
1,914sqft
Single Family Residence
Built in 2001
3,920 Square Feet Lot
$-- Zestimate®
C$431/sqft
C$20/mo HOA
What's special
Welcoming front porchUpper front deckMain-floor officeBeautifully renovated kitchenGranite countertopsLarge working islandCeiling-height cabinetry
- 46 days
- 26
- 2
Zillow last checked:
Listing updated:
Listed by:
Elaine Pippi, Associate,
Diamond Realty & Associates Ltd
Source: courtesy of Pillar9 System,MLS®#: A2333911 Originating MLS®#: Calgary
Originating MLS®#: CalgaryFacts & features
Interior
Bedrooms & bathrooms
- Bedrooms: 3
- Bathrooms: 4
- Full bathrooms: 3
- 1/2 bathrooms: 1
Bedroom
- Level: Upper
- Dimensions: 8`11" x 15`0"
Bedroom
- Level: Upper
- Dimensions: 9`4" x 13`3"
Other
- Level: Upper
- Dimensions: 16`6" x 12`6"
Other
- Level: Main
- Dimensions: 2`11" x 6`2"
Other
- Level: Upper
- Dimensions: 9`4" x 5`0"
Other
- Level: Basement
- Dimensions: 8`8" x 4`10"
Other
- Level: Upper
- Dimensions: 8`1" x 12`5"
Dining room
- Level: Main
- Dimensions: 10`2" x 9`0"
Family room
- Level: Main
- Dimensions: 14`9" x 14`5"
Other
- Level: Basement
- Dimensions: 8`9" x 12`11"
Game room
- Level: Basement
- Dimensions: 23`10" x 14`7"
Kitchen
- Level: Main
- Dimensions: 10`2" x 12`2"
Laundry
- Level: Upper
- Dimensions: 5`5" x 9`9"
Living room
- Level: Main
- Dimensions: 9`10" x 12`6"
Office
- Level: Main
- Dimensions: 9`2" x 10`11"
Office
- Level: Basement
- Dimensions: 10`8" x 10`11"
Walk in closet
- Level: Upper
- Dimensions: 9`4" x 5`3"
Heating
- Forced Air
Cooling
- Central Air
Appliances
- Included: Dishwasher, Dryer, Electric Stove, Garage Control(s), Range Hood, Refrigerator, Washer
- Laundry: Laundry Room, Upper Level
Features
- Double Vanity, Granite Counters, Kitchen Island, Open Floorplan, Pantry, Walk-In Closet(s)
- Flooring: Carpet, Ceramic Tile, Hardwood
- Windows: Vinyl Windows, Window Coverings
- Basement: Full
- Number of fireplaces: 1
- Fireplace features: Gas
Interior area
- Total interior livable area: 1,914 sqft
- Finished area above ground: 1,914
- Finished area below ground: 851
Video & virtual tour
Property
Parking
- Total spaces: 2
- Parking features: Double Garage Detached
- Garage spaces: 2
Features
- Levels: Two,2 Storey
- Stories: 1
- Patio & porch: Balcony(s), Deck, Front Porch
- Exterior features: Balcony
- Fencing: Fenced
- Frontage length: 10.39M 34`1"
Lot
- Size: 3,920 Square Feet
- Features: Back Lane, Back Yard, Landscaped, Rectangular Lot
Details
- Parcel number: 112254232
- Zoning: R-G
Construction
Type & style
- Home type: SingleFamily
- Property subtype: Single Family Residence
Materials
- Vinyl Siding, Wood Frame
- Foundation: Concrete Perimeter
- Roof: Asphalt Shingle
Condition
- New construction: No
- Year built: 2001
Community & HOA
Community
- Features: Park
- Subdivision: McKenzie Towne
HOA
- Has HOA: No
- Amenities included: Park
- HOA fee: C$235 annually
Location
- Region: Calgary
Financial & listing details
- Price per square foot: C$431/sqft
- Date on market: 8/14/2026
- Date available: 11/03/2026
- Inclusions: High efficiency heat pump, hot tub, fire pit, 240 electric outlet in the garage, solar panels (house & garage), smart system, TV brackets, shed, childrens play center
Price history
Price history is unavailable.
Public tax history
Tax history is unavailable.
Climate risks
Neighborhood: Mckenzie Towne
Nearby schools
GreatSchools rating
No schools nearby
We couldn't find any schools near this home.
- C$774,9005 bd3 ba1.8k sqft129 SW Prestwick Estate Way SE, Calgary, AB T2Z3Z2For Sale

- C$590,0003 bd4 ba1.7k sqft1150 Prestwick Cir SE, Calgary, AB T2Z3M1For Sale

- C$484,8003 bd3 ba1.1k sqft25 Prestwick Pond Ter SE, Calgary, AB T2Z3Z7For Sale
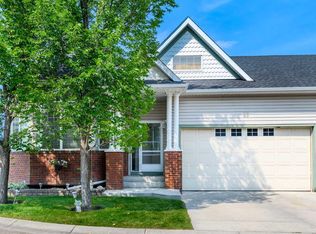
- C$219,9002 bd1 ba720 sqft8 E Prestwick Pond Ter SE #220, Calgary, AB T2Z4P3For Sale

Similar homes
- C$815,0004 bd4 ba1.8k sqft76 SW Douglas Park Blvd SE, Calgary, AB T2Z 2K9For Sale
 MLS ID #A2343505, Jamie Ostby, Associate, Kic Realty. courtesy of Pillar9 System
 - C$799,9004 bd4 ba1.7k sqft143 W Cranfield Cir SE, Calgary, AB T3M 1H1For Sale
 MLS ID #A2338808, David Johnston, Associate, Re/Max First. courtesy of Pillar9 System
 - C$824,9004 bd3 ba1.1k sqft232 Midglen Pl SE, Calgary, AB T2X 1H7For Sale
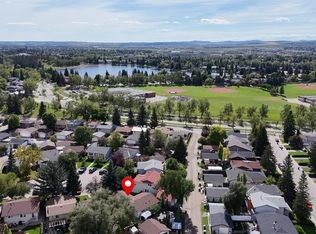 MLS ID #A2344057, Greg Wiseman, Associate, Re/Max Landan Real Estate. courtesy of Pillar9 System
 - C$808,0004 bd4 ba1.8k sqft260 S Riverside Mews SE, Calgary, AB T2C 3Y8For Sale
 MLS ID #A2343706, Natalia Taranova, Associate, Trec The Real Estate Company. courtesy of Pillar9 System
