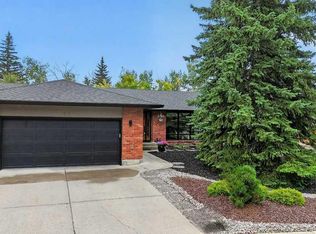
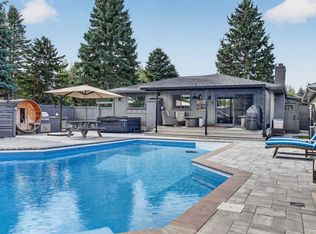
THIS IS NOT YOUR TYPICAL MIDNAPORE HOME! Beautifully and extensively renovated from top to bottom, this stunning 4-bedroom home combines modern design, thoughtful upgrades and an incredible outdoor lifestyle in one of Calgary’s most sought-after lake communities. From the vaulted ceilings and show-stopping kitchen to the professionally landscaped, fully zeroscaped backyard and redesigned entertainment basement, this is a home that truly needs to be seen to be appreciated. Step inside and immediately feel the openness of the main floor, highlighted by vaulted ceilings, new LVP flooring, recessed LED pot lighting and a striking electric fireplace that creates an inviting focal point for the living space. The stunning kitchen features quartz countertops, all-new soft-close cabinetry, a stylish glass tile backsplash, pot filler and premium Bosch induction range. Beautiful fixtures and thoughtful finishing details throughout give the entire space a polished, modern feel. The primary bedroom is an impressive retreat with generous space, a walk-through/walk-in closet and a beautifully designed ensuite featuring a soaker tub, large separate shower and stylish finishes. A second spacious bedroom and updated main living spaces complete the upper level. Head downstairs and discover a completely reimagined entertainment space designed for movie nights, game days and memorable evenings with friends. Accent lighting and dramatic dark feature walls create a true viewing and experience room, while the large wet bar with quartz counters and wine fridge makes entertaining effortless. Two additional bedrooms provide plenty of flexibility for family, guests or a home office, while the renovated basement bathroom completes the space. The upgrades extend far beyond what you can see. All permits were pulled, the electrical system has been updated with a new main electrical panel upstairs, with the original basement panel now serving as a sub-panel. All copper plumbing has been removed and replaced with PEX plumbing. Other major improvements include new windows and doors in 2021, hot water tank in 2020 and roof in 2017. Outside, the transformation continues. Completed in 2022, the professionally landscaped and fully zeroscaped yard offers multiple outdoor living areas, mature trees, beautiful landscaping and absolutely no grass to maintain. Relax, entertain or enjoy the privacy of this exceptional outdoor space. The property also offers RV parking potential, currently used as an additional sitting area, with a trailer gate and ample parking available. The exterior has been finished with attractive acrylic stucco on both the home and garage, plus soffit lighting for added curb appeal and convenience. A large shed sits in front of the double detached garage for additional storage. Located in the highly desirable lake community of Midnapore, you are close to schools, shopping, restaurants, transit, Midnapore Lake and Fish Creek Park! We'd love to have you through for a showing!
For sale
C$824,900
232 Midglen Pl SE, Calgary, AB T2X 1H7
4beds
1,132sqft
Single Family Residence
Built in 1978
5,662 Square Feet Lot
$-- Zestimate®
C$729/sqft
C$27/mo HOA
What's special
Vaulted ceilingsShow-stopping kitchenRedesigned entertainment basementNew lvp flooringRecessed led pot lightingStriking electric fireplaceQuartz countertops
- 4 days
- 11
- 0
Zillow last checked:
Listing updated:
Listed by:
Greg Wiseman, Associate,
Re/Max Landan Real Estate
Source: courtesy of Pillar9 System,MLS®#: A2344057 Originating MLS®#: Calgary
Originating MLS®#: CalgaryFacts & features
Interior
Bedrooms & bathrooms
- Bedrooms: 4
- Bathrooms: 3
- Full bathrooms: 3
Other
- Level: Main
- Dimensions: 13`7" x 11`2"
Bedroom
- Level: Main
- Dimensions: 11`3" x 9`5"
Bedroom
- Level: Basement
- Dimensions: 11`8" x 10`9"
Bedroom
- Level: Basement
- Dimensions: 11`10" x 9`11"
Other
- Level: Main
- Dimensions: 7`7" x 4`11"
Other
- Level: Basement
- Dimensions: 7`7" x 4`11"
Other
- Level: Main
- Dimensions: 11`11" x 7`11"
Family room
- Level: Basement
- Dimensions: 22`0" x 14`0"
Kitchen
- Level: Main
- Dimensions: 12`11" x 11`11"
Living room
- Level: Main
- Dimensions: 15`4" x 11`11"
Heating
- Forced Air
Cooling
- None
Appliances
- Included: Dishwasher, Dryer, Microwave, Range Hood, Refrigerator, Washer
- Laundry: In Basement
Features
- Bar, Beamed Ceilings, Bookcases, Closet Organizers, Granite Counters, High Ceilings, Kitchen Island, Open Floorplan, Recessed Lighting, Stone Counters, Walk-In Closet(s), Wet Bar
- Basement: Full
- Number of fireplaces: 1
- Fireplace features: Electric
Interior area
- Total interior livable area: 1,132 sqft
Property
Parking
- Total spaces: 2
- Parking features: Double Garage Detached
- Garage spaces: 2
Features
- Levels: One
- Stories: 1
- Patio & porch: Deck
- Exterior features: Private Yard
- Fencing: Fenced
- Frontage length: 6.18M 20`3"
Lot
- Size: 5,662 Square Feet
- Features: Back Lane, Back Yard, Front Yard, Irregular Lot, Landscaped, Private
Details
- Parcel number: 112597230
- Zoning: R-CG
Construction
Type & style
- Home type: SingleFamily
- Architectural style: Bungalow
- Property subtype: Single Family Residence
Materials
- Stucco, Wood Frame
- Foundation: Concrete Perimeter
- Roof: Asphalt Shingle
Condition
- New construction: No
- Year built: 1978
Community & HOA
Community
- Features: Lake, Park, Playground
- Subdivision: Midnapore
HOA
- Has HOA: No
- Amenities included: Park, Playground
- HOA fee: C$329 annually
Location
- Region: Calgary
Financial & listing details
- Price per square foot: C$729/sqft
- Date on market: 9/11/2026
- Inclusions: Refridgerator in Basement, beverage cooler
Price history
Price history is unavailable.
Public tax history
Tax history is unavailable.
Climate risks
Neighborhood: Midnapore
Nearby schools
GreatSchools rating
No schools nearby
We couldn't find any schools near this home.
- C$899,9004 bd2 ba1.6k sqft88 NW Midridge Close SE, Calgary, AB T2X1G1For Sale
- C$699,9992 bd3 ba1.8k sqft860 W Midridge Dr SE #821, Calgary, AB T2X1K1For Sale

- C$259,9002 bd1 ba874 sqft860 W Midridge Dr SE #631, Calgary, AB T2X1K1For Sale

- C$988,0003 bd3 ba1.5k sqft55 S Midridge Close SE, Calgary, AB T2X1G2For Sale
Similar homes
- C$824,9004 bd3 ba1.2k sqft27 E Midlake Pl SE, Calgary, AB T2X 1J2For Sale
 MLS ID #A2344555, Niki Mccracken, Associate Broker, Cir Realty. courtesy of Pillar9 System
 - C$988,0003 bd3 ba1.5k sqft55 S Midridge Close SE, Calgary, AB T2X 1G2For SaleMLS ID #A2343046, Jamie Macoun, Associate, Manor Hill Realty Yyc Inc.. courtesy of Pillar9 System
- C$875,0004 bd3 ba1.4k sqft14211 E Parkland Blvd SE, Calgary, AB T2J 4K3For Sale
 MLS ID #A2337572, Philip De Fazio, Associate, The Real Estate District. courtesy of Pillar9 System
 - C$810,0004 bd3 ba1.2k sqft507 E Cantrell Dr SW, Calgary, AB T2W 2K8For Sale
 MLS ID #A2342874, Ken Rigel, Associate, Exp Realty. courtesy of Pillar9 System
