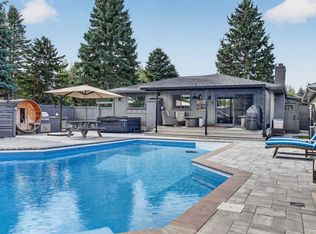
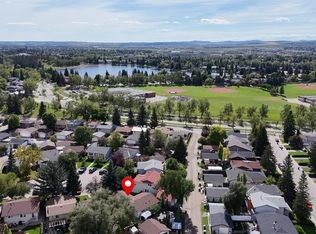
BEAUTIFUL BUNGALOW IN A SERENE SETTING - this custom-built property by Keith Homes is nestled on a quiet street in one of Calgary’s most desirable lake communities. This home is in a PRIME LOCATION, situated on a massive lot backing to a green space and just steps away to the city’s most coveted backdrop, Fish Creek Park. Offering 1,681 SF of thoughtfully designed living space, this home has undergone several high-quality upgrades within the past 2 years such as; new roofing, 40k ‘Lux’ triple-pane windows, garage door, new carpets & complete bathroom renovations. The main level features beautiful site-finished Brazilian cherry hardwood flooring, spacious kitchen and eating area w/Chicago brick-clad wood burning fireplace, large primary suite w/4-pc ensuite, 3 additional generous-sized bedrooms, 4-pc main bath and laundry room area. The older basement development has been removed, and Basement Technologies recently installed a 20k French Drain & “silent” sump pump system, and is awaiting your design ideas. Offering a double attached garage and siding to a paved alley, enjoy the low-maintenance front yard landscaping and private, heavily treed south facing rear yard, complete with a spacious deck & storage shed. As a resident of Midnapore you will enjoy exclusive year-round access to a private lake, as well as kms of walking & bike paths right outside your door. Families will appreciate the convenience of nearby elementary, junior & high schools, along with an abundance of shopping and everyday amenities within the community. An absolute must see!
For sale
C$899,900
88 NW Midridge Close SE, Calgary, AB T2X 1G1
4beds
1,681sqft
Single Family Residence
Built in 1978
8,712 Square Feet Lot
$-- Zestimate®
C$535/sqft
C$-- HOA
What's special
Quiet streetNew roofingGarage doorNew carpetsComplete bathroom renovationsLaundry room areaDouble attached garage
- 10 days
- 87
- 4
Zillow last checked:
Listing updated:
Listed by:
Jeff Stephenson, Associate,
Exp Realty,
Todd Dean, Associate,
Exp Realty
Source: courtesy of Pillar9 System,MLS®#: A2341407 Originating MLS®#: Calgary
Originating MLS®#: CalgaryFacts & features
Interior
Bedrooms & bathrooms
- Bedrooms: 4
- Bathrooms: 2
- Full bathrooms: 2
Bedroom
- Level: Main
- Dimensions: 9`10" x 10`0"
Bedroom
- Level: Main
- Dimensions: 11`6" x 10`1"
Bedroom
- Level: Main
- Dimensions: 14`1" x 10`0"
Other
- Level: Main
- Dimensions: 15`1" x 15`7"
Other
- Level: Main
- Dimensions: 4`11" x 7`5"
Other
- Level: Main
- Dimensions: 4`11" x 7`6"
Dining room
- Level: Main
- Dimensions: 10`4" x 15`3"
Foyer
- Level: Main
- Dimensions: 4`10" x 9`5"
Other
- Level: Main
- Dimensions: 12`2" x 19`0"
Living room
- Level: Main
- Dimensions: 18`4" x 19`7"
Heating
- Fireplace(s), Forced Air
Cooling
- Central Air
Appliances
- Included: Dishwasher, Dryer, Electric Stove, Garage Control(s), Microwave, Microwave Hood Fan, Refrigerator, Washer, Water Softener
- Laundry: Laundry Room, Main Level
Features
- Kitchen Island, No Animal Home, No Smoking Home, Storage, Sump Pump(s)
- Flooring: Carpet, Hardwood, Linoleum
- Windows: Window Coverings
- Basement: Full
- Number of fireplaces: 1
- Fireplace features: Brick Facing, Kitchen, Wood Burning
Interior area
- Total interior livable area: 1,681 sqft
- Finished area above ground: 1,681
Video & virtual tour
Property
Parking
- Total spaces: 4
- Parking features: Double Garage Attached
- Attached garage spaces: 2
Features
- Levels: One
- Stories: 1
- Patio & porch: Deck
- Exterior features: Garden
- Fencing: Fenced
- Frontage length: 19.91M 65`4"
Lot
- Size: 8,712 Square Feet
- Features: Backs on to Park/Green Space, Fruit Trees/Shrub(s), Landscaped, Treed
Details
- Parcel number: 112210033
- Zoning: R-CG
Construction
Type & style
- Home type: SingleFamily
- Architectural style: Bungalow
- Property subtype: Single Family Residence
Materials
- Brick, Cedar, Wood Frame
- Foundation: Concrete Perimeter
- Roof: Asphalt Shingle
Condition
- New construction: No
- Year built: 1978
Community & HOA
Community
- Features: Lake, Park, Playground, Sidewalks, Street Lights, Tennis Court(s)
- Subdivision: Midnapore
HOA
- Has HOA: No
Location
- Region: Calgary
Financial & listing details
- Price per square foot: C$535/sqft
- Date on market: 9/5/2026
- Date available: 10/16/2026
- Inclusions: Storage shed
Price history
Price history is unavailable.
Public tax history
Tax history is unavailable.
Climate risks
Neighborhood: Midnapore
Nearby schools
GreatSchools rating
No schools nearby
We couldn't find any schools near this home.
- C$988,0003 bd3 ba1.5k sqft55 S Midridge Close SE, Calgary, AB T2X1G2For Sale
- C$824,9004 bd3 ba1.1k sqft232 Midglen Pl SE, Calgary, AB T2X1H7For Sale
- C$699,9992 bd3 ba1.8k sqft860 W Midridge Dr SE #821, Calgary, AB T2X1K1For Sale

- C$259,9002 bd1 ba874 sqft860 W Midridge Dr SE #631, Calgary, AB T2X1K1For Sale

Similar homes
- C$988,0003 bd3 ba1.5k sqft55 S Midridge Close SE, Calgary, AB T2X 1G2For SaleMLS ID #A2343046, Jamie Macoun, Associate, Manor Hill Realty Yyc Inc.. courtesy of Pillar9 System
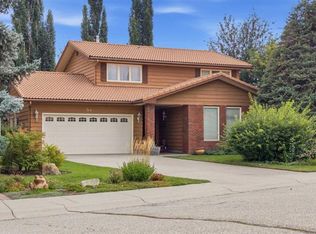
- C$899,9004 bd3 ba2.1k sqft52 W Parkvalley Pl SE, Calgary, AB T2J 4W3For Sale
 MLS ID #A2343625, Ezra Malo, Associate, Re/Max First. courtesy of Pillar9 System
 - C$824,9004 bd3 ba1.1k sqft232 Midglen Pl SE, Calgary, AB T2X 1H7For SaleMLS ID #A2344057, Greg Wiseman, Associate, Re/Max Landan Real Estate. courtesy of Pillar9 System
- C$824,9004 bd3 ba1.2k sqft27 E Midlake Pl SE, Calgary, AB T2X 1J2For Sale
 MLS ID #A2344555, Niki Mccracken, Associate Broker, Cir Realty. courtesy of Pillar9 System
