Welcome to a rare opportunity in the heart of Lake Bonavista, directly across from the lake and just steps from the south gate. Set on a beautifully treed 6,598 sq. ft. lot, this warm and inviting bungalow offers 5 bedrooms, 3 full bathrooms and more than 2,700 sq. ft. of developed living space, creating exceptional flexibility for families of every stage. The main floor is filled with natural light and features a spacious living room overlooking the private front garden, a formal dining area and a welcoming family room with a wood-burning fireplace. The bright kitchen enjoys peaceful backyard views through an expansive window, while the main floor offers three bedrooms, including a generous primary bedroom with its own 3-piece ensuite. Downstairs, the fully developed lower level provides two additional bedrooms, a full bathroom, laundry room, abundant storage and an impressive recreation area with a second wood-burning fireplace. A genuine cedar sauna makes the space even more memorable and offers the perfect place to unwind. Outside, mature trees, established landscaping, a private fenced yard, back-lane access and an attached double garage complete the property. Enjoy year-round lake privileges, including skating, swimming, fishing and community activities, practically outside your front door. Schools, Fish Creek Park, shopping and transit are all nearby, making this an exceptional opportunity to own a five-bedroom bungalow in one of Calgary’s most cherished lake communities. Homes in locations like this are held for generations. Come experience why.
For sale
C$949,000
2004 N Lake Bonavista Dr SE, Calgary, AB T2J 4B5
5beds
1,427sqft
Single Family Residence
Built in 1975
6,534 Square Feet Lot
$-- Zestimate®
C$665/sqft
C$34/mo HOA
What's special
Warm and inviting bungalowPrivate front gardenFormal dining areaFully developed lower levelGenuine cedar saunaMature treesEstablished landscaping
- 7 days
- 78
- 3
Zillow last checked:
Listing updated:
Listed by:
Spencer Tonkinson, Associate,
Remax Innovations,
Paul Stutz, Associate,
Remax Innovations
Source: courtesy of Pillar9 System,MLS®#: A2342825 Originating MLS®#: Calgary
Originating MLS®#: CalgaryFacts & features
Interior
Bedrooms & bathrooms
- Bedrooms: 5
- Bathrooms: 3
- Full bathrooms: 3
Bedroom
- Level: Main
- Dimensions: 10`0" x 9`0"
Bedroom
- Level: Main
- Dimensions: 10`0" x 10`0"
Other
- Level: Main
- Dimensions: 15`5" x 11`0"
Bedroom
- Level: Basement
- Dimensions: 12`5" x 10`0"
Bedroom
- Level: Basement
- Dimensions: 14`11" x 10`8"
Other
- Level: Main
- Dimensions: 7`5" x 4`11"
Other
- Level: Basement
- Dimensions: 8`8" x 6`5"
Other
- Level: Main
- Dimensions: 7`6" x 4`11"
Dining room
- Level: Main
- Dimensions: 7`6" x 8`11"
Family room
- Level: Main
- Dimensions: 15`5" x 12`0"
Other
- Level: Basement
- Dimensions: 8`11" x 12`10"
Game room
- Level: Basement
- Dimensions: 28`4" x 29`2"
Kitchen
- Level: Main
- Dimensions: 11`7" x 10`1"
Laundry
- Level: Basement
- Dimensions: 5`3" x 8`5"
Living room
- Level: Main
- Dimensions: 12`2" x 18`3"
Heating
- Forced Air, Natural Gas
Cooling
- None
Appliances
- Included: Dishwasher, Dryer, Electric Range, Garage Control(s), Range Hood, Refrigerator, Washer
- Laundry: In Basement, Laundry Room, Sink
Features
- Central Vacuum, Laminate Counters, Separate Entrance, Storage
- Flooring: Carpet, Vinyl
- Basement: Full
- Number of fireplaces: 2
- Fireplace features: Wood Burning
Interior area
- Total interior livable area: 1,427 sqft
- Finished area above ground: 1,427
- Finished area below ground: 1,309
Video & virtual tour
Property
Parking
- Total spaces: 4
- Parking features: Double Garage Attached
- Attached garage spaces: 2
Features
- Levels: One
- Stories: 1
- Patio & porch: Deck
- Exterior features: Private Entrance, Private Yard
- Fencing: Fenced
- Frontage length: 18.28M 60`0"
Lot
- Size: 6,534 Square Feet
- Features: Back Lane, Back Yard, Lake, Level, Private, Street Lighting
Details
- Parcel number: 112093191
- Zoning: R-CG
Construction
Type & style
- Home type: SingleFamily
- Architectural style: Bungalow
- Property subtype: Single Family Residence
Materials
- Brick, Wood Frame, Wood Siding
- Foundation: Concrete Perimeter
- Roof: Asphalt Shingle
Condition
- New construction: No
- Year built: 1975
Community & HOA
Community
- Features: Clubhouse, Lake, Park, Playground, Sidewalks, Street Lights, Tennis Court(s)
- Subdivision: Lake Bonavista
HOA
- Has HOA: No
- Amenities included: None
- HOA fee: C$410 annually
Location
- Region: Calgary
Financial & listing details
- Price per square foot: C$665/sqft
- Date on market: 9/10/2026
- Date available: 11/26/2026
- Inclusions: N/A
Price history
Price history is unavailable.
Public tax history
Tax history is unavailable.
Climate risks
Neighborhood: Lake Bonavista
Nearby schools
GreatSchools rating
No schools nearby
We couldn't find any schools near this home.
- C$5,795,0005 bd5 ba4k sqft120 W Lake Placid Grn SE, Calgary, AB T2J5V8For Sale

- C$850,0004 bd3 ba1.3k sqft1824 N Lake Bonavista Dr SE, Calgary, AB T2J3A9For Sale
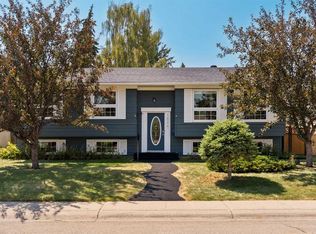
- C$839,9005 bd3 ba1.2k sqft839 SW Lake Twintree Cres SE, Calgary, AB T2J2W4For Sale
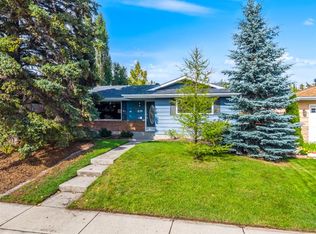
- C$829,9004 bd3 ba1.4k sqft856 NE Lake Twintree Cres SE, Calgary, AB T2J2W3For Sale

Similar homes
- C$829,9004 bd3 ba1.4k sqft856 NE Lake Twintree Cres SE, Calgary, AB T2J 2W3For SaleMLS ID #A2346155, Morris Tkachuk, Associate Broker, 2% Realty. courtesy of Pillar9 System
- C$999,0004 bd3 ba1.3k sqft71 SW Lake Geneva Pl SE, Calgary, AB T2J 2S3For Sale
 MLS ID #A2342862, Tammy Forrest, Associate, Real Broker. courtesy of Pillar9 System
 - C$925,0004 bd3 ba1.7k sqft1515 Lake Bonavista Dr SE, Calgary, AB T2J 2X8For Sale
 MLS ID #A2340778, Stacie Mori, Associate, Royal Lepage Solutions. courtesy of Pillar9 System
 - C$875,0004 bd3 ba1.4k sqft14211 E Parkland Blvd SE, Calgary, AB T2J 4K3For Sale
 MLS ID #A2337572, Philip De Fazio, Associate, The Real Estate District. courtesy of Pillar9 System
