Some homes just have the right address—and this is one of them. Set in the heart of one of Calgary’s most coveted lake communities, this beautiful Lake Bonavista home is tucked into a quiet cul-de-sac on an oversized pie-shaped lot, where limited traffic, mature surroundings and a welcoming neighbourhood feel create an exceptional setting for family life. Offering 2,700 sq. ft.+/- of developed living space, the home has been thoughtfully updated while preserving its warmth and character, with a neutral color palette and an abundance of natural light creating an inviting feel throughout. A welcoming front entrance opens to the main floor, where a large living room flows into the adjacent dining area and spacious updated kitchen with white cabinetry, quartz countertops, newer stove and dishwasher, newer garburator, and french doors that bring in abundant natural light and provide easy access to the backyard. Upstairs, three generously proportioned bedrooms and a full bathroom provide plenty of room for family, including a spacious primary retreat with a peaceful view over the backyard and its own updated 3-piece ensuite with tiled shower. The third level is made for gathering, with a welcoming family room anchored by a classic brick fireplace and flanked by timeless built-ins, creating a warm and inviting focal point. A 4th bedroom, 3rd - 3 pce. bathroom and the laundry room complete this level, while downstairs offers exceptional versatility with his-and-hers office, a gym/rec/family/flex area and plenty of storage. All three bathrooms have been tastefully refreshed with quartz countertops, newer toilets and most plumbing fixtures. Additional improvements include air conditioning (2019), updated electrical (2019), house roof (2020), garage door opener (2024) ,hot water tank (2025) and newer washer & dryer. Outside, the oversized yard feels like a private retreat, framed by beautifully established landscaping and mature greenery, with a composite deck, brick patio and walkway, storage shed, and inviting spaces to soak up the sun, find a shady corner, entertain friends or simply relax and unwind. The oversized double detached garage, adds even more space and function, with additional parking at the rear of the garage, offer that rare extra parking that can be so hard to find. And then there’s the lifestyle. Mature tree-lined streets, established parks and recreation amenities define Lake Bonavista, with convenient access to major roadways and nearby Fish Creek Provincial Park, and walkable access to schools, shopping, the Lake entrance, and more. A quiet cul-de-sac, an incredible oversized lot, a beautifully cared-for home and the Lake Bonavista lifestyle—this is the kind of property families settle into and stay.
For sale
C$999,000
71 SW Lake Geneva Pl SE, Calgary, AB T2J 2S3
4beds
1,381sqft
Single Family Residence
Built in 1971
7,840 Square Feet Lot
$-- Zestimate®
C$723/sqft
C$34/mo HOA
What's special
Quiet cul-de-sacOversized pie-shaped lotLimited trafficMature surroundingsThoughtfully updatedWarmth and characterNeutral color palette
- 6 days
- 36
- 1
Zillow last checked:
Listing updated:
Listed by:
Tammy Forrest, Associate,
Real Broker,
Shayna Nackoney-Skauge, Associate,
Real Broker
Source: courtesy of Pillar9 System,MLS®#: A2342862 Originating MLS®#: Calgary
Originating MLS®#: CalgaryFacts & features
Interior
Bedrooms & bathrooms
- Bedrooms: 4
- Bathrooms: 3
- Full bathrooms: 3
Bedroom
- Level: Upper
- Dimensions: 13`2" x 10`5"
Bedroom
- Level: Upper
- Dimensions: 9`8" x 10`6"
Other
- Level: Upper
- Dimensions: 14`5" x 12`0"
Bedroom
- Level: Lower
- Dimensions: 9`7" x 11`5"
Other
- Level: Upper
- Dimensions: 4`11" x 8`10"
Other
- Level: Lower
- Dimensions: 8`0" x 4`11"
Other
- Level: Upper
- Dimensions: 5`0" x 8`11"
Dining room
- Level: Main
- Dimensions: 12`2" x 10`8"
Family room
- Level: Lower
- Dimensions: 13`5" x 20`4"
Flex space
- Level: Basement
- Dimensions: 11`8" x 16`9"
Foyer
- Level: Main
- Dimensions: 17`5" x 5`11"
Other
- Level: Basement
- Dimensions: 9`2" x 7`0"
Game room
- Level: Basement
- Dimensions: 12`11" x 16`7"
Kitchen
- Level: Main
- Dimensions: 12`2" x 13`5"
Laundry
- Level: Lower
- Dimensions: 5`8" x 6`4"
Living room
- Level: Main
- Dimensions: 15`5" x 18`3"
Heating
- Forced Air, Natural Gas
Cooling
- Central Air
Appliances
- Included: Dishwasher, Dryer, Microwave Hood Fan, Refrigerator, Stove(s), Washer
- Laundry: Laundry Room, Lower Level
Features
- Closet Organizers, See Remarks
- Flooring: Hardwood, Laminate, Tile
- Basement: Full
- Number of fireplaces: 1
- Fireplace features: Gas
Interior area
- Total interior livable area: 1,381 sqft
- Finished area above ground: 1,381
- Finished area below ground: 705
Video & virtual tour
Property
Parking
- Total spaces: 2
- Parking features: Double Garage Detached
- Garage spaces: 2
Features
- Levels: 4 Level Split
- Stories: 1
- Patio & porch: Deck, Patio
- Exterior features: Private Yard
- Pool features: Community
- Fencing: Fenced
- Frontage length: 8.90M 29`2"
Lot
- Size: 7,840 Square Feet
- Features: Back Lane, Cul-De-Sac, Landscaped, Level, Pie Shaped Lot, Treed
Details
- Parcel number: 112597681
- Zoning: R-CG
Construction
Type & style
- Home type: SingleFamily
- Property subtype: Single Family Residence
Materials
- Vinyl Siding, Wood Frame
- Foundation: Concrete Perimeter
- Roof: Asphalt Shingle
Condition
- New construction: No
- Year built: 1971
Community & HOA
Community
- Features: Golf, Park, Playground, Sidewalks, Street Lights
- Subdivision: Lake Bonavista
HOA
- Has HOA: No
- Amenities included: None
- HOA fee: C$410 annually
Location
- Region: Calgary
Financial & listing details
- Price per square foot: C$723/sqft
- Date on market: 9/11/2026
- Date available: 11/30/2026
- Inclusions: TV Mounts X2, Blinds and Rods, Refrigerator in Storage Room, Garage Door Openers X2, Garage Door Remotes X3
Price history
Price history is unavailable.
Public tax history
Tax history is unavailable.
Climate risks
Neighborhood: Lake Bonavista
Nearby schools
GreatSchools rating
No schools nearby
We couldn't find any schools near this home.
- C$839,9005 bd3 ba1.2k sqft839 SW Lake Twintree Cres SE, Calgary, AB T2J2W4For Sale
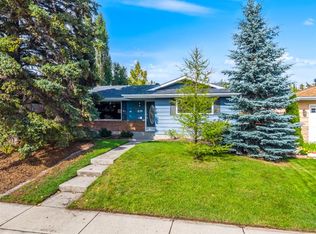
- C$829,9004 bd3 ba1.4k sqft856 NE Lake Twintree Cres SE, Calgary, AB T2J2W3For Sale

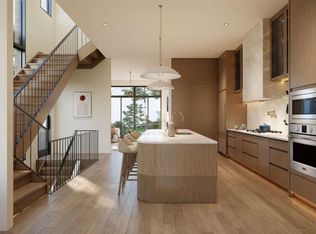
- C$1,700,0004 bd5 ba2.2k sqft1367 E Lake Ontario Dr SE, Calgary, AB T2J4Y2New Construction
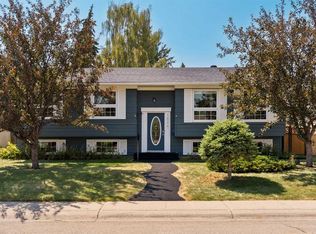
- C$850,0004 bd3 ba1.3k sqft1824 N Lake Bonavista Dr SE, Calgary, AB T2J3A9For Sale
Similar homes
- C$829,9004 bd3 ba1.4k sqft856 NE Lake Twintree Cres SE, Calgary, AB T2J 2W3For SaleMLS ID #A2346155, Morris Tkachuk, Associate Broker, 2% Realty. courtesy of Pillar9 System
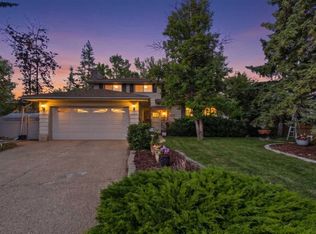
- C$999,0006 bd4 ba1.8k sqft10716 SW Mapleshire Cres SE, Calgary, AB T2J 1Y9For Sale
 MLS ID #A2332593, Michael Gauthier, Associate, Cir Realty. courtesy of Pillar9 System
 - C$925,0004 bd3 ba1.7k sqft1515 Lake Bonavista Dr SE, Calgary, AB T2J 2X8For Sale
 MLS ID #A2340778, Stacie Mori, Associate, Royal Lepage Solutions. courtesy of Pillar9 System
 - C$949,0004 bd3 ba1.7k sqft544 S Willingdon Blvd SE, Calgary, AB T2J 2A9For Sale
 MLS ID #A2339218, Cory Smith, Associate, Re/Max Landan Real Estate. courtesy of Pillar9 System
