OPEN HOUSE SATURDAY OCT 17, 2PM-4PM. Some homes just have a way of bringing people together, and this is one of them. Welcome to 543 Willingdon Blvd, a beautifully updated family home in the heart of WILLOW PARK. With over 1,700 SQ FT ABOVE GRADE, thoughtful renovations, and an incredible backyard made for gathering, this is a home where everyday moments become lasting memories. Step inside to a bright, welcoming living room filled with natural light from a beautiful BAY WINDOW overlooking the mature front yard. Warm LAMINATE FLOORING and neutral tones create an inviting feel, while the RENOVATED KITCHEN truly is the heart of the home. Two toned cabinetry, sleek quartz countertops, stainless steel appliances including gas range, a stylish tile backsplash, and POT LIGHTING bring everything together. The OVERSIZED ISLAND offers seating for four, perfect for morning coffee, quick breakfasts, homework, or catching up while dinner comes together. With the dining area nearby, everyday living and entertaining feel effortless. Just off the kitchen, the family room offers a cozy place to unwind, anchored by a beautiful brick fireplace w/ gas insert. Picture quiet winter evenings by the fire and summer afternoons with the doors open to the backyard. A 4th bedroom on the main level is a great spot for a HOME OFFICE, convenient MAIN FLOOR LAUNDRY, and powder room add everyday functionality. Upstairs, you'll find THREE BEDROOMS, including a comfortable primary retreat with its own ENSUITE, along with a full bathroom for the family. Downstairs, the FINISHED BASEMENT offers a spacious recreation room with soft carpeting and POT LIGHTING, perfect for movie nights, sleepovers, a playroom, or home gym. A full bathroom and additional storage complete this versatile level. Outside is where this home really shines. The EXPANSIVE CONCRETE PATIO creates an incredible setting for summer barbecues, outdoor dinners, and evenings with family and friends. The fully fenced yard offers privacy, while an IRRIGATION SYSTEM helps keep maintenance simple. The OVERSIZED DETACHED GARAGE, measuring an impressive 23'3" x 27'4", offers exceptional space for vehicles, storage, and projects. Important updates include the FURNACE, AIR CONDITIONING, and WATER SOFTENER in 2017, plus HOT WATER TANK updated in 2024, offering added comfort and peace of mind. And then there's the location of WILLOW PARK, one of Calgary's most loved established communities. Mature trees, spacious properties, nearby schools, parks, and playgrounds create a neighbourhood where families can truly settle in. Enjoy convenient access to SOUTHCENTRE MALL, WILLOW PARK VILLAGE, TRICO CENTRE, and WILLOW PARK GOLF & COUNTRY CLUB, with Fish Creek Park and major routes just minutes away. This is more than a beautifully updated house. It's a place for family dinners, backyard gatherings, cozy evenings, and everything in between. Come see why 543 Willingdon Boulevard SE feels like home. *Some photos are virtually staged/enhanced with AI*
For sale
C$874,888
543 N Willingdon Blvd SE, Calgary, AB T2J 2B1
4beds
1,766sqft
Single Family Residence
Built in 1968
6,098 Square Feet Lot
$-- Zestimate®
C$495/sqft
C$-- HOA
What's special
Beautifully updated family homeMature front yardWarm laminate flooringRenovated kitchenTwo toned cabinetrySleek quartz countertopsStylish tile backsplash
- 3 days
- 11
- 0
Zillow last checked:
Listing updated:
Listed by:
Jenna Leigh Bole, Associate,
Royal Lepage Benchmark
Source: courtesy of Pillar9 System,MLS®#: A2351943 Originating MLS®#: Calgary
Originating MLS®#: CalgaryFacts & features
Interior
Bedrooms & bathrooms
- Bedrooms: 4
- Bathrooms: 4
- Full bathrooms: 2
- 1/2 bathrooms: 2
Bedroom
- Level: Main
- Dimensions: 10`3" x 9`5"
Other
- Level: Upper
- Dimensions: 12`8" x 12`0"
Bedroom
- Level: Upper
- Dimensions: 10`2" x 8`8"
Bedroom
- Level: Upper
- Dimensions: 10`2" x 8`8"
Other
- Level: Main
Other
- Level: Upper
Other
- Level: Basement
Other
- Level: Upper
Dining room
- Level: Main
- Dimensions: 11`9" x 7`5"
Family room
- Level: Main
- Dimensions: 11`5" x 17`7"
Game room
- Level: Basement
- Dimensions: 24`10" x 23`5"
Kitchen
- Level: Main
- Dimensions: 13`8" x 17`3"
Living room
- Level: Main
- Dimensions: 14`2" x 17`3"
Storage
- Level: Basement
- Dimensions: 25`6" x 19`8"
Heating
- High Efficiency, Forced Air
Cooling
- Central Air
Appliances
- Included: Dishwasher, Gas Range, Range Hood, Washer/Dryer, Water Softener
- Laundry: Main Level
Features
- Built-in Features, Ceiling Fan(s), Closet Organizers, Kitchen Island, Open Floorplan, Quartz Counters
- Flooring: Carpet, Laminate, Linoleum, Tile
- Windows: Window Coverings
- Basement: Full
- Number of fireplaces: 1
- Fireplace features: Gas
Interior area
- Total interior livable area: 1,766 sqft
- Finished area above ground: 1,766
- Finished area below ground: 623
Video & virtual tour
Property
Parking
- Total spaces: 2
- Parking features: Double Garage Detached, Oversized
- Garage spaces: 2
Features
- Levels: Two,2 Storey Split
- Stories: 1
- Patio & porch: Patio
- Exterior features: BBQ gas line
- Fencing: Fenced
- Frontage length: 14.63M 48`0"
Lot
- Size: 6,098 Square Feet
- Features: Back Lane, Back Yard, Landscaped, Rectangular Lot
Details
- Parcel number: 112698160
- Zoning: R-C1
Construction
Type & style
- Home type: SingleFamily
- Property subtype: Single Family Residence
Materials
- Wood Siding
- Foundation: Concrete Perimeter
- Roof: Asphalt Shingle
Condition
- New construction: No
- Year built: 1968
Community & HOA
Community
- Features: Golf, Park, Playground
- Subdivision: Willow Park
HOA
- Has HOA: No
Location
- Region: Calgary
Financial & listing details
- Price per square foot: C$495/sqft
- Date on market: 10/14/2026
- Inclusions: Wardrobe in Primary Bedroom
Price history
Price history is unavailable.
Public tax history
Tax history is unavailable.
Climate risks
Neighborhood: Willowbrook
Nearby schools
GreatSchools rating
No schools nearby
We couldn't find any schools near this home.
- C$829,0004 bd2 ba1.1k sqft11204 W Wilson Rd SE, Calgary, AB T2J2E2For Sale

- C$1,795,0005 bd4 ba3k sqft640 S Willoughby Cres SE, Calgary, AB T2J2A1For Sale
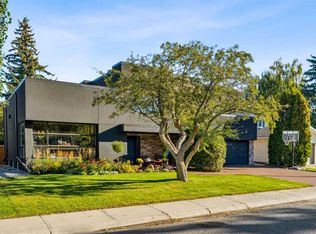
- C$899,9005 bd3 ba1.6k sqft724 S Willacy Dr SE, Calgary, AB T2J2E1For Sale

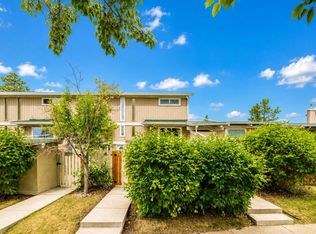
- C$312,9003 bd2 ba777 sqft11010 S Bonaventure Dr SE #403, Calgary, AB T2J3A8For Sale
Similar homes
- C$815,0003 bd3 ba1.3k sqft10704 SW Maplecrest Rd SE, Calgary, AB T2J 1X9For Sale
 MLS ID #A2351971, Lindsay Jacobsen, Associate, Real Broker. courtesy of Pillar9 System
 - C$760,0004 bd2 ba1.5k sqft92 N Chinook Dr SW, Calgary, AB T2V 2P9For Sale
 MLS ID #A2352705, Lana Wright, Associate, Real Estate Professionals Inc.. courtesy of Pillar9 System
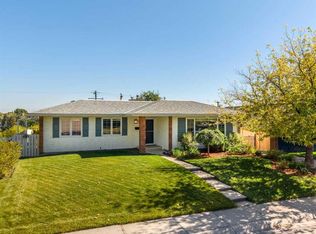
 - C$975,0005 bd3 ba1.4k sqft232 W Lake Wapta Rise SE, Calgary, AB T2J 2M9For Sale
 MLS ID #A2348897, Heather Cleveland, Associate, Royal Lepage Solutions. courtesy of Pillar9 System
 - C$849,0004 bd3 ba1.4k sqft14211 E Parkland Blvd SE, Calgary, AB T2J 4K3For Sale
 MLS ID #A2337572, Philip De Fazio, Associate, The Real Estate District. courtesy of Pillar9 System
