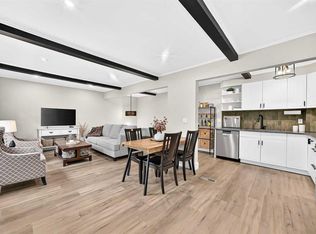
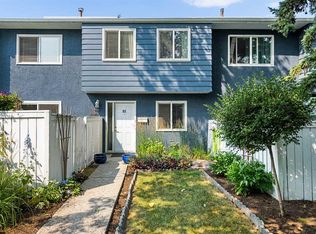
Attractively priced below the City’s assessed value, this is a rare opportunity to own a well-maintained 2 storey townhouse in the established community of Willow Park. Ideally located with green space directly in front and additional green spaces throughout the complex, this home offers a pleasant setting in a convenient south Calgary location. The home offers nearly 800 sq ft above grade plus about 300 sq ft of finished basement space. The main floor features a comfortable living room, dining area and an updated kitchen. Natural light fills the main level, creating a warm and inviting space to relax or entertain. Upstairs are two bedrooms and an updated full bathroom. Recent improvements include fresh interior paint, new carpeting, new Dante® Luxury Vinyl Plank flooring in the entrance landing and bathrooms, and some updated triple pane windows. Downstairs the finished basement offers flexible space to suit your needs, third bedroom, half bathroom, laundry area and additional storage space. The home also features a high-efficiency furnace. Outside, there is a large fully fenced private south facing patio, perfect to unwind after a long day or host friends on a summer evening, along with a separate private storage room. This home also includes an assigned parking stall. Step out your door and you’re minutes from shopping, schools, parks, restaurants, transit and everything Willow Park has to offer. With Southcentre Mall, Fish Creek Library, Trico Centre and Anderson C-Train Station all within walking distance. With its practical layout, finished basement, private outdoor space and convenient Willow Park location, this home is a solid option for a first time buyer, young family, downsizer, or investor. Call today to book your viewing!
For sale
C$319,900
11010 S Bonaventure Dr SE #403, Calgary, AB T2J 3A8
3beds
777sqft
Townhouse
Built in 1971
-- sqft lot
$-- Zestimate®
C$411/sqft
C$435/mo HOA
What's special
Dining areaUpdated kitchenFresh interior paintNew carpetingUpdated triple pane windowsLaundry areaAdditional storage space
- 1 day |
- 21 |
- 1 |
Zillow last checked:
Listing updated:
Listed by:
Eddie Manegre, Associate,
2% Realty
Source: courtesy of Pillar9 System,MLS®#: A2336357 Originating MLS®#: Calgary
Originating MLS®#: CalgaryFacts & features
Interior
Bedrooms & bathrooms
- Bedrooms: 3
- Bathrooms: 2
- Full bathrooms: 1
- 1/2 bathrooms: 1
Bedroom
- Level: Upper
- Dimensions: 10`0" x 8`11"
Other
- Level: Upper
- Dimensions: 11`0" x 9`1"
Bedroom
- Level: Basement
- Dimensions: 13`0" x 10`1"
Other
- Level: Upper
- Dimensions: 8`0" x 5`1"
Other
- Level: Basement
- Dimensions: 7`5" x 2`10"
Dining room
- Level: Main
- Dimensions: 9`0" x 10`1"
Kitchen
- Level: Main
- Dimensions: 7`5" x 6`2"
Laundry
- Level: Basement
- Dimensions: 5`5" x 3`0"
Living room
- Level: Main
- Dimensions: 14`0" x 10`1"
Walk in closet
- Level: Basement
- Dimensions: 6`1" x 4`3"
Heating
- Forced Air
Cooling
- None
Appliances
- Included: Electric Range, Refrigerator, Washer/Dryer
- Laundry: In Basement
Features
- Beamed Ceilings, Ceiling Fan(s)
- Flooring: Carpet, Laminate
- Windows: Window Coverings
- Basement: Full
- Has fireplace: No
- Common walls with other units/homes: 2+ Common Walls
Interior area
- Total interior livable area: 777.50 sqft
- Finished area above ground: 777
- Finished area below ground: 305
Property
Parking
- Total spaces: 1
- Parking features: Assigned, Stall
Features
- Levels: Two,2 Storey
- Stories: 1
- Patio & porch: Patio
- Exterior features: Private Entrance, Private Yard, Storage
- Fencing: Fenced
Lot
- Features: Front Yard, Landscaped, Level, Low Maintenance Landscape
Details
- Parcel number: 112677557
- Zoning: M-CG d53
Construction
Type & style
- Home type: Townhouse
- Property subtype: Townhouse
Materials
- Metal Siding, Wood Frame
- Foundation: Concrete Perimeter
- Roof: Asphalt Shingle,Membrane
Condition
- New construction: No
- Year built: 1971
Community & HOA
Community
- Features: Golf, Park, Playground, Sidewalks, Street Lights
- Subdivision: Willow Park
HOA
- Has HOA: Yes
- Amenities included: Park, Parking, Visitor Parking
- Services included: Common Area Maintenance, Insurance, Maintenance Grounds, Parking, Professional Management, Reserve Fund Contributions, Sewer, Snow Removal, Trash, Water
- HOA fee: C$435 monthly
Location
- Region: Calgary
Financial & listing details
- Price per square foot: C$411/sqft
- Date on market: 8/13/2026
- Inclusions: N/A
Price history
Price history is unavailable.
Public tax history
Tax history is unavailable.
Climate risks
Neighborhood: Willowbrook
Nearby schools
GreatSchools rating
No schools nearby
We couldn't find any schools near this home.
- C$325,0002 bd1 ba462 sqft11010 E Bonaventure Dr SE #1702, Calgary, AB T2J3A8For Sale

- C$--3 bd2 ba830 sqft11010 Bonaventure Dr SE #1511, Calgary, AB T2J3A8Off Market
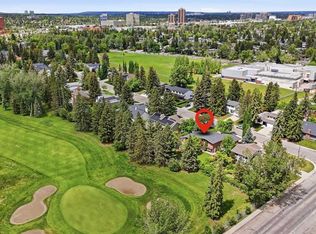
- C$1,369,0004 bd4 ba2.2k sqft355 N Willow Ridge Pl SE, Calgary, AB T2J1N2For Sale
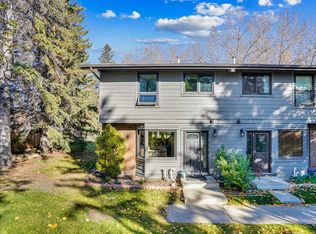
- C$424,9003 bd3 ba1.2k sqft10910 S Bonaventure Dr SE #27, Calgary, AB T2J4Y9For Sale
- C$399,9003 bd3 ba1.2k sqft10940 NW Bonaventure Dr SE #73, Calgary, AB T2J5C8For Sale
- C$1,399,9004 bd3 ba2.7k sqft223 N Willow Ridge Pl SE, Calgary, AB T2J1N2For Sale
- C$699,9004 bd3 ba1.3k sqft10407 E 2nd St SE, Calgary, AB T2J0W6For Sale
- C$990,0005 bd3 ba1.2k sqft235 E Lake Rosen Cres SE, Calgary, AB T2J3L9For Sale
Similar homes
- C$325,0002 bd1 ba462 sqft11010 E Bonaventure Dr SE #1702, Calgary, AB T2J 3A8For SaleMLS ID #A2336493, Shawn Riley, Associate, Real Broker. courtesy of Pillar9 System
- C$299,9003 bd1 ba1k sqft251 E 90th Ave SE #81, Calgary, AB T2J 0A4For Sale
 MLS ID #A2335926, Jeffrey Rolheiser, Associate, Greater Calgary Real Estate. courtesy of Pillar9 System
 - C$333,0002 bd2 ba881 sqft11811 S Lake Fraser Dr SE #6605, Calgary, AB T2J 7J4For Sale
 MLS ID #A2337395, Danny Fach, Associate, Century 21 Bravo Realty. courtesy of Pillar9 System
 - C$319,9003 bd2 ba1.1k sqft123 W Queensland Dr SE #13, Calgary, AB T2J 5J4For Sale
 MLS ID #A2333194, Sherwin Brierton, Associate, Royal Lepage Solutions. courtesy of Pillar9 System
 - C$325,0002 bd1 ba880 sqft999 Canyon Meadows Dr SW #137, Calgary, AB T2W 2S6For SaleMLS ID #A2334171, Justin Havre, Associate, Exp Realty. courtesy of Pillar9 System
- C$309,9003 bd1 ba1k sqft219 S 90th Ave SE #41, Calgary, AB T2J 0A3For SaleMLS ID #A2327840, Monica Swagar, Associate, Re/Max Realty Professionals. courtesy of Pillar9 System
- C$345,0002 bd2 ba679 sqft71 S Shawnee Cmn SW #206, Calgary, AB T2Y 0R2For SaleMLS ID #A2336282, Dusko Sremac, Associate, Real Broker. courtesy of Pillar9 System
- C$309,9002 bd1 ba872 sqft251 W 90th Ave SE #15, Calgary, AB T2J 0A4For SaleMLS ID #A2323936, Jad Chawl-Snan, Associate, Re/Max Complete Realty. courtesy of Pillar9 System
- C$368,5003 bd2 ba1.1k sqft123 S Queensland Dr SE #42, Calgary, AB T2J 5J4For SaleMLS ID #A2332461, Sara Dosanjh-Evans, Associate, Royal Lepage Mission Real Estate. courtesy of Pillar9 System
- C$354,9003 bd2 ba1k sqft999 E Canyon Meadows Dr SW #90, Calgary, AB T2W 2S6For SaleMLS ID #A2328678, Dabs Fashola, Associate, One Percent Realty. courtesy of Pillar9 System
- C$265,0002 bd2 ba921 sqft11240 S 6th St SW #11, Calgary, AB T2W 1V9For SaleMLS ID #A2331614, Brittany Kilroe, Associate, Cir Realty. courtesy of Pillar9 System
- C$247,9002 bd1 ba852 sqft8948 W Elbow Dr SW #503, Calgary, AB T2V 0H9For SaleMLS ID #A2337469, Ambriel Leclair, Associate, Exp Realty. courtesy of Pillar9 System
- C$304,9002 bd2 ba876 sqft11811 E Lake Fraser Dr SE #3404, Calgary, AB T2J 7J4For SaleMLS ID #A2332791, Bill Stamile, Associate, Real Estate Professionals Inc.. courtesy of Pillar9 System
- C$299,9992 bd2 ba881 sqft11811 S Lake Fraser Dr SE #5605, Calgary, AB T2J 7J4For SaleMLS ID #A2332208, Linden Lister, Associate, The Real Estate District. courtesy of Pillar9 System
- C$215,0002 bd1 ba1k sqft2200 N Woodview Dr SW #1106, Calgary, AB T2W 3N6For SaleMLS ID #A2337676, Kelley Bidulka, Associate, Cir Realty. courtesy of Pillar9 System
- C$339,9002 bd3 ba1.1k sqft14605 Shawnee Bay SW, Calgary, AB T2Y 1X2For SaleMLS ID #A2332088, Jeremy Peng, Associate, Homecare Realty Ltd.. courtesy of Pillar9 System
- C$397,5002 bd2 ba932 sqft30 W Shawnee Cmn SW #402, Calgary, AB T2Y 0R1For SaleMLS ID #A2335329, Cheryl Donnelly, Associate, Cir Realty. courtesy of Pillar9 System
- C$319,9002 bd2 ba972 sqft8710 Horton Rd SW #617, Calgary, AB T2V 0P7For SaleMLS ID #A2321553, Colin Woo, Associate, Real Broker. courtesy of Pillar9 System
- C$350,0002 bd2 ba809 sqft10 NE Shawnee Hl SW #402, Calgary, AB T2Y 0K5For SaleMLS ID #A2333115, Benjamin Archibald, Associate, Lpt Realty. courtesy of Pillar9 System
- C$325,0002 bd1 ba504 sqft333 W Braxton Pl SW #4, Calgary, AB T2W 2E7For SaleMLS ID #A2331909, Joel Anderson, Associate, Real Broker. courtesy of Pillar9 System
