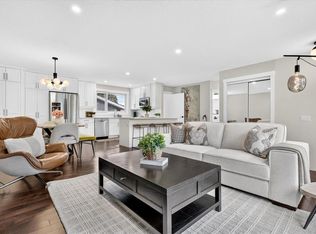
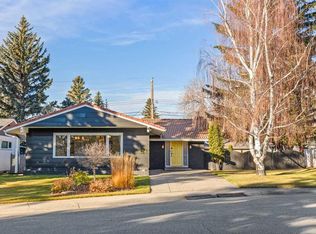
Before you even step inside, I’ll give you a reason to slow down. My brand-new stucco siding makes for a striking first impression, and that triple garage you’ve been looking for? I have one. Come on in. I have more than 2,100 sq. ft. of above-grade living space, and you’ll feel it in my bright, open layout. I’m made for the days when a quick visit turns into dinner and everyone decides to stay a little longer. With four bedrooms and three and a half bathrooms, there’s room for overnight guests, too. Central air conditioning keeps things comfortable when Calgary turns up the heat. Out back, my large yard might become your favourite part of summer. Picture dinner outside, a garden you finally have room for, or an afternoon spent doing absolutely nothing. And when it’s time to put the bikes and yard gear away, remember that triple garage! I get to call Willow Park home, one of southeast Calgary’s most established and sought-after neighbourhoods. The Willow Park Golf & Country Club is part of the neighbourhood, and shopping and dining at Willow Park Village and Southcentre Mall are close by. Local schools, Trico Centre, Fish Creek Library and Anderson CTrain Station make the everyday trips easy, too. Come meet me in person. I’d love to see what you make of all this room.
For sale
C$950,000
307 S Wascana Cres SE, Calgary, AB T2J 1H4
4beds
2,179sqft
Single Family Residence
Built in 1964
5,227 Square Feet Lot
$-- Zestimate®
C$436/sqft
C$-- HOA
What's special
Brand-new stucco sidingTriple garageBright open layoutFour bedroomsCentral air conditioningLarge yard
- 4 days
- 34
- 6
Zillow last checked:
Listing updated:
Listed by:
Tod Hall, Associate,
Real Broker,
Tausha Hall, Associate,
Real Broker
Source: courtesy of Pillar9 System,MLS®#: A2358419 Originating MLS®#: Calgary
Facts & features
Interior
Bedrooms & bathrooms
- Bedrooms: 4
- Bathrooms: 4
- Full bathrooms: 3
- 1/2 bathrooms: 1
Bedroom
- Level: Second
- Dimensions: 13`8" x 10`4"
Bedroom
- Level: Second
- Dimensions: 13`5" x 10`5"
Other
- Level: Second
- Dimensions: 13`7" x 11`5"
Bedroom
- Level: Lower
- Dimensions: 10`8" x 10`1"
Other
- Level: Main
- Dimensions: 0`0" x 0`0"
Other
- Level: Second
- Dimensions: 0`0" x 0`0"
Other
- Level: Lower
- Dimensions: 0`0" x 0`0"
Other
- Level: Second
- Dimensions: 0`0" x 0`0"
Dining room
- Level: Main
- Dimensions: 10`0" x 9`10"
Family room
- Level: Main
- Dimensions: 20`2" x 13`8"
Foyer
- Level: Main
- Dimensions: 7`5" x 7`3"
Game room
- Level: Lower
- Dimensions: 25`11" x 17`1"
Kitchen
- Level: Main
- Dimensions: 12`1" x 9`10"
Laundry
- Level: Second
- Dimensions: 6`6" x 5`2"
Living room
- Level: Main
- Dimensions: 19`11" x 15`6"
Office
- Level: Second
- Dimensions: 9`4" x 8`0"
Heating
- Forced Air, Natural Gas
Cooling
- Central Air
Appliances
- Included: Built-In Refrigerator, Dishwasher, Double Oven, Garage Control(s), Gas Stove, Microwave Hood Fan, Washer, Water Softener
- Laundry: Laundry Room, Upper Level
Features
- No Smoking Home
- Flooring: Carpet, Hardwood
- Windows: Window Coverings
- Basement: Full
- Number of fireplaces: 1
- Fireplace features: Gas
Interior area
- Total interior livable area: 2,179 sqft
Video & virtual tour
Property
Parking
- Total spaces: 5
- Parking features: Additional Parking, Insulated
- Garage spaces: 3
Features
- Levels: Two,2 Storey
- Stories: 1
- Patio & porch: See Remarks
- Exterior features: Private Entrance, Private Yard
- Fencing: Fenced
- Frontage length: 16.16M 53`0"
Lot
- Size: 5,227 Square Feet
- Features: Back Lane, Back Yard, Front Yard, Landscaped, Lawn, Private, Rectangular Lot, Treed
Details
- Parcel number: 112690732
- Zoning: R-C1
Construction
Type & style
- Home type: SingleFamily
- Property subtype: Single Family Residence
Materials
- Stone, Stucco, Wood Frame
- Foundation: Concrete Perimeter
- Roof: Asphalt
Condition
- New construction: No
- Year built: 1964
Community & HOA
Community
- Features: Clubhouse, Golf, Park, Playground
- Subdivision: Willow Park
HOA
- Has HOA: No
Location
- Region: Calgary
Financial & listing details
- Price per square foot: C$436/sqft
- Date on market: 11/13/2026
- Inclusions: NA
Price history
Price history is unavailable.
Public tax history
Tax history is unavailable.
Climate risks
Neighborhood: Willowbrook
Nearby schools
GreatSchools rating
No schools nearby
We couldn't find any schools near this home.
- C$725,0004 bd2 ba1k sqft316 NE Wascana Rd SE, Calgary, AB T2J1H8For Sale
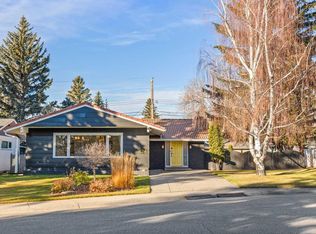
- C$880,0004 bd3 ba1.5k sqft424 E Willow Park Dr SE, Calgary, AB T2J0L2For Sale
- C$880,0004 bd3 ba1.5k sqft424 Willow Park Dr SE, Calgary, AB T2J0L2For Sale
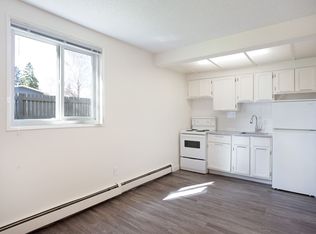
- C$--1 bd1 ba506 sqft364 99th Ave SE #A1DF14B0F, Calgary, AB T2J0J7Off Market
Similar homes
- C$885,0004 bd3 ba1.1k sqft319 Whitney Cres SE, Calgary, AB T2J 1E7For Sale
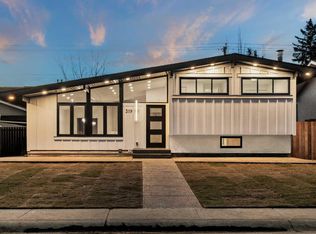 Century 21 Canada
- C$850,0004 bd4 ba1.1k sqft427 N 96th Ave SE, Calgary, AB T2J 0H1For Sale
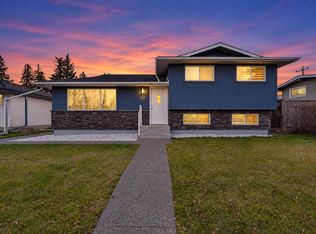 MLS ID #A2357800, Alexander Shemetov, Associate, 2% Realty. courtesy of Pillar9 System
- C$975,0004 bd4 ba2.3k sqft47 E Canterbury Ct SW, Calgary, AB T2W 6C2For Sale
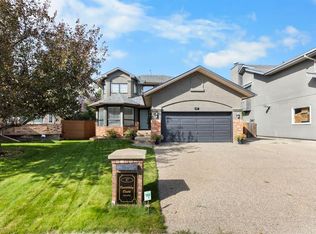 MLS ID #A2358489, Nathan Leech, Associate, Re/Max First. courtesy of Pillar9 System
- C$880,0004 bd3 ba1.5k sqft424 Willow Park Dr SE, Calgary, AB T2J 0L2For SaleCentury 21 Canada
