Welcome to LAKE BONAVISTA & a home full of custom craftsmanship at 1240 Lake Sundance Crescent. This 4 level split offers 3 bedrooms upstairs, a home office & family room on the third level, & separate spaces to gather, work & unwind. Custom woodwork, crown mouldings & 5 handmade glass panel doors bring character throughout, while solid white oak flooring with contrasting accent strips creates a distinctive finish in the living & dining areas. Slate at the front & rear entrances provides a practical welcome. The kitchen features granite counters, a full glass panel backsplash & a uniquely shaped granite island with a custom wine rack, electrical outlets, externally vented fan & a foot operated vacuum inlet. Pendant lights, illuminated display cabinets, under cabinet & kickboard lighting add warmth & function. A large pantry with lacquered shelving & custom maple Modern Shaker doors throughout and an adjustable exterior kitchen window shade. The adjoining dining area offers a welcoming setting for family meals & entertaining. Upstairs, 3 bedrooms feature built in lacquered closet shelving. The upper bathroom includes a steam shower with a new Grohe pressure balanced valve system, heated flooring, granite counters & custom cabinetry. Matching travertine floor tiles & custom wall tiles, ceiling heat lamps connect the design of both bathrooms. The lower bathroom adds a 2 speed jetted soaker tub, heated flooring & a built in urinal. On the third level, the office & family room offer flexibility for working from home or relaxing, with a gas started fireplace framed by a custom granite mantel. NEW CARPET has just been installed in the basement. A wine cellar/pantry with custom shelving & a separate cold room provide excellent garden storage. Air conditioning, a tankless water heater, built in vacuum & whole home Cat5 & cable wiring add everyday convenience. The office features illuminated bookcases, while matching custom silk window coverings complement the home's detailed finishes. Outside, the recently rebuilt white fence frames a backyard with a large vegetable garden, colourful planting beds & matching purple clematis on trellises & wired hot tub pad. Professionally installed pavers, recently adjusted for smoothness, connect the outdoor spaces, with a newer front patio between the house & mature tree offering another spot to sit & enjoy the flower garden. The detached double garage is finished with built in upper shelving & a new door mechanism as well as 120/240 volt for hot tub or vehicle charging. Lake Bonavista offers a lifestyle that draws generations of families, with summer swimming, paddling & beach days followed by skating & winter recreation at the lake. Established schools, playgrounds, neighbourhood shops & community recreation programs support daily life, with Southcentre Mall & the pathways of Fish Creek Provincial Park nearby. Individual character, thoughtful storage & flexible living spaces come together in one of Calgary's most loved lake communities
For sale
C$949,900
1240 N Lake Sundance Cres SE, Calgary, AB T2J 2S8
3beds
1,275sqft
Single Family Residence
Built in 1971
5,662 Square Feet Lot
$-- Zestimate®
C$745/sqft
C$28/mo HOA
What's special
Custom craftsmanshipCustom woodworkCrown mouldingsFull glass panel backsplashPendant lightsIlluminated display cabinetsRecently rebuilt white fence
- 3 days
- 30
- 4
Zillow last checked:
Listing updated:
Listed by:
Jamie Newton, Associate,
Re/Max First,
Garth Anderson, Associate,
Re/Max First
Source: courtesy of Pillar9 System,MLS®#: A2356922 Originating MLS®#: Calgary
Facts & features
Interior
Bedrooms & bathrooms
- Bedrooms: 3
- Bathrooms: 2
- Full bathrooms: 2
Other
- Level: Upper
- Dimensions: 13`2" x 13`3"
Bedroom
- Level: Upper
- Dimensions: 9`1" x 11`11"
Bedroom
- Level: Upper
- Dimensions: 9`2" x 11`11"
Other
- Level: Upper
Other
- Level: Basement
Dining room
- Level: Main
- Dimensions: 9`2" x 9`4"
Family room
- Level: Basement
- Dimensions: 18`7" x 12`8"
Other
- Level: Basement
- Dimensions: 6`10" x 7`0"
Game room
- Level: Basement
- Dimensions: 19`2" x 22`2"
Kitchen
- Level: Main
- Dimensions: 13`2" x 13`6"
Laundry
- Level: Basement
- Dimensions: 10`11" x 10`3"
Living room
- Level: Main
- Dimensions: 19`8" x 15`6"
Office
- Level: Basement
- Dimensions: 9`9" x 12`9"
Heating
- Forced Air, Natural Gas
Cooling
- Central Air
Appliances
- Included: Dishwasher, Dryer, Gas Stove, Microwave, Washer
- Laundry: In Basement, Laundry Room, Sink
Features
- Bookcases, Built-in Features, Ceiling Fan(s), Central Vacuum, Granite Counters, Kitchen Island, Recessed Lighting
- Flooring: Carpet, Ceramic Tile, Hardwood, Slate
- Windows: Window Coverings
- Basement: Full
- Number of fireplaces: 1
- Fireplace features: Family Room, Gas Starter, Tile, Wood Burning
Interior area
- Total interior livable area: 1,275 sqft
- Finished area above ground: 1,275
- Finished area below ground: 1,147
Property
Parking
- Total spaces: 2
- Parking features: Alley Access, Double Garage Detached, Garage Door Opener
- Garage spaces: 2
- Has uncovered spaces: Yes
Features
- Levels: 4 Level Split
- Stories: 1
- Patio & porch: Patio
- Exterior features: BBQ gas line, None
- Has spa: Yes
- Spa features: Bath
- Fencing: Fenced
- Frontage length: 12.40M 40`8"
Lot
- Size: 5,662 Square Feet
- Features: Landscaped, Level
Details
- Parcel number: 112335142
- Zoning: R-C1
Construction
Type & style
- Home type: SingleFamily
- Property subtype: Single Family Residence
Materials
- Brick, Metal Siding, Wood Frame
- Foundation: Concrete Perimeter
- Roof: Asphalt Shingle
Condition
- New construction: No
- Year built: 1971
Community & HOA
Community
- Features: Lake
- Subdivision: Lake Bonavista
HOA
- Has HOA: No
- Amenities included: None
- HOA fee: C$333 annually
Location
- Region: Calgary
Financial & listing details
- Price per square foot: C$745/sqft
- Date on market: 11/10/2026
- Inclusions: Refrigerator(2), Racking in Garage, Work Bench in Garage, Freezer Chest, 4 Half Barrels in Front Yard, 3 Clay Fire Pots in Backyard, Ladder
Price history
Price history is unavailable.
Public tax history
Tax history is unavailable.
Climate risks
Neighborhood: Lake Bonavista
Nearby schools
GreatSchools rating
No schools nearby
We couldn't find any schools near this home.
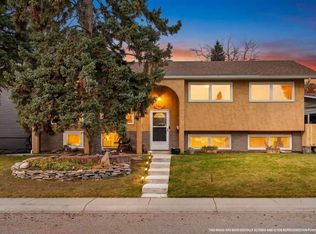
- C$799,0006 bd3 ba1.2k sqft1447 Lake Twintree Way SE, Calgary, AB T2J2X6For Sale
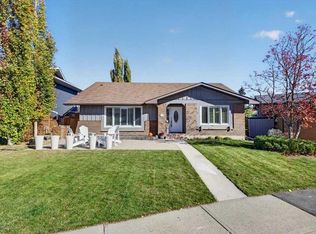
- C$1,029,9003 bd2 ba1.2k sqft912 W Lake Arrow Way SE, Calgary, AB T2J3C3For Sale

- C$899,9004 bd3 ba1.4k sqft36 S Lake Lucerne Close SE, Calgary, AB T2J3H8For Sale
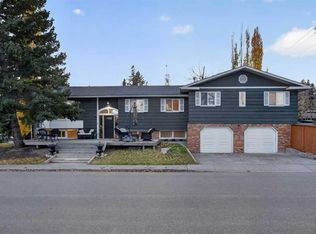
- C$879,9994 bd4 ba1.7k sqft1415 E Lake Ontario Dr SE, Calgary, AB T2J4Y4For Sale
Similar homes
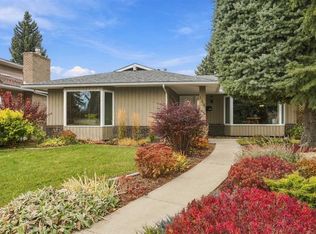
- C$940,0004 bd3 ba1.6k sqft148 NW Park Estates Pl SE, Calgary, AB T2J 3W5For Sale
 MLS ID #A2357925, Mathew Said Morley, Associate, Re/Max First. courtesy of Pillar9 System
- C$799,0006 bd3 ba1.2k sqft1447 Lake Twintree Way SE, Calgary, AB T2J 2X6For SaleMLS ID #A2358487, Holly Dunbar, Associate, Cir Realty. courtesy of Pillar9 System
- C$650,0004 bd3 ba1.2k sqft804 SW Lake Twintree Cres SE, Calgary, AB T2J 2W3For Sale
 MLS ID #A2356680, Marnie Campbell, Associate, Re/Max First. courtesy of Pillar9 System
- C$649,9003 bd3 ba1.2k sqft443 E Queensland Rd SE, Calgary, AB T2J 3S5For Sale
 MLS ID #A2351896, Mark Verzyl, Associate, Exp Realty. courtesy of Pillar9 System
