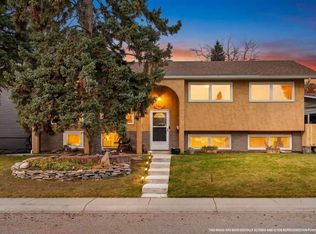
**PATH ACCESS TO LAKE BONAVISTA ENTRANCE | 4 BEDROOMS | WEST BACKYARD | ** NOW IS YOUR CHANCE to own a home in one of Calgary's most desirable LAKE COMMUNITIES! With convenient PATH ACCESS TO THE LAKE ENTRANCE just steps away, 4 BEDROOMS and plenty of room for family, this home offers a fantastic opportunity to UPDATE, PERSONALIZE and MAKE IT YOUR OWN. Step inside to a bright and inviting LIVING ROOM featuring a LARGE BAY WINDOW that fills the space with NATURAL LIGHT, along with beautiful ORIGINAL HARDWOOD FLOORS that continue into the adjoining DINING ROOM. Whether you're hosting family dinners or enjoying a quiet evening at home, this main living area offers a comfortable space to gather. The KITCHEN features plenty of CABINET AND COUNTER SPACE, a window overlooking the backyard and room for a casual eating area. With the opportunity to update and personalize, you can create a kitchen that truly suits your style and needs. Upstairs, you'll find 3 BEDROOMS, including the PRIMARY BEDROOM with its own 2-PIECE ENSUITE. Two additional bedrooms and a FULL 4-PIECE BATHROOM complete the upper level, offering a practical layout for families. The DEVELOPED LOWER LEVEL gives you even more room to spread out, featuring a GENEROUS FAMILY ROOM with a FIREPLACE, a 4TH BEDROOM and an additional 2-PIECE BATHROOM. With DIRECT ACCESS TO THE BACKYARD, this level offers plenty of flexibility for everyday family living, entertaining or creating a comfortable space for guests. Down another level, you'll find a LARGE RECREATION ROOM that's perfect for movie nights, a games area, home gym or hobby space. An UNFINISHED LAUNDRY AND UTILITY AREA provides additional storage and room for your everyday needs. One of the biggest advantages of this home is its LOCATION. With a PATH JUST STEPS AWAY LEADING TO THE LAKE BONAVISTA ENTRANCE, you'll love having year-round lake activities so close to home. Spend your summers SWIMMING, RELAXING BY THE WATER and enjoying the beach, while winter brings SKATING and outdoor fun. Families will also appreciate being close to SCHOOLS, PARKS, SHOPPING and everyday amenities, with convenient access to major roadways. Whether you're looking for a FAMILY HOME with room for everyone or an opportunity to RENOVATE AND CREATE SOMETHING SPECIAL, this property offers the chance to put down roots in an established community. **Don't miss out!**
For sale
C$650,000
804 SW Lake Twintree Cres SE, Calgary, AB T2J 2W3
4beds
1,228sqft
Single Family Residence
Built in 1971
5,662 Square Feet Lot
$-- Zestimate®
C$529/sqft
C$34/mo HOA
What's special
West backyardBeautiful original hardwood floorsAdjoining dining roomDeveloped lower level
- 1 day
- 18
- 1
Zillow last checked:
Listing updated:
Listed by:
Marnie Campbell, Associate,
Re/Max First
Source: courtesy of Pillar9 System,MLS®#: A2356680 Originating MLS®#: Calgary
Facts & features
Interior
Bedrooms & bathrooms
- Bedrooms: 4
- Bathrooms: 3
- Full bathrooms: 1
- 1/2 bathrooms: 2
Other
- Level: Upper
- Dimensions: 13`6" x 12`1"
Bedroom
- Level: Upper
- Dimensions: 9`3" x 12`4"
Bedroom
- Level: Upper
- Dimensions: 9`3" x 12`4"
Bedroom
- Level: Lower
- Dimensions: 10`2" x 11`4"
Other
- Level: Upper
- Dimensions: 5`0" x 7`8"
Other
- Level: Lower
- Dimensions: 3`1" x 5`9"
Other
- Level: Upper
- Dimensions: 4`11" x 4`0"
Dining room
- Level: Main
- Dimensions: 9`11" x 9`11"
Game room
- Level: Lower
- Dimensions: 18`4" x 13`5"
Game room
- Level: Lower
- Dimensions: 22`10" x 13`11"
Kitchen
- Level: Main
- Dimensions: 12`10" x 9`5"
Laundry
- Level: Lower
- Dimensions: 22`10" x 11`9"
Living room
- Level: Main
- Dimensions: 15`7" x 8`3"
Heating
- Forced Air, Natural Gas
Cooling
- Central Air
Appliances
- Included: Dishwasher, Dryer, Electric Stove, Microwave, Range Hood, Refrigerator, Washer
- Laundry: Lower Level
Features
- Laminate Counters
- Flooring: Carpet, Hardwood, Vinyl
- Windows: Window Coverings
- Basement: Full
- Number of fireplaces: 1
- Fireplace features: Gas
Interior area
- Total interior livable area: 1,228 sqft
- Finished area above ground: 1,229
- Finished area below ground: 1,053
Property
Parking
- Parking features: None
Features
- Levels: 4 Level Split
- Stories: 1
- Patio & porch: Other
- Exterior features: Other
- Fencing: Fenced
- Frontage length: 15.63M 51`3"
Lot
- Size: 5,662 Square Feet
- Features: Back Lane
Details
- Parcel number: 112113705
- Zoning: R-C1
Construction
Type & style
- Home type: SingleFamily
- Property subtype: Single Family Residence
Materials
- Brick, Wood Frame, Wood Siding
- Foundation: Concrete Perimeter
- Roof: Asphalt Shingle
Condition
- New construction: No
- Year built: 1971
Community & HOA
Community
- Features: Fishing, Lake, Park, Playground, Tennis Court(s)
- Subdivision: Lake Bonavista
HOA
- Has HOA: No
- Amenities included: None
- HOA fee: C$410 annually
Location
- Region: Calgary
Financial & listing details
- Price per square foot: C$529/sqft
- Date on market: 11/12/2026
- Inclusions: As inclusions "AS IS"
Price history
Price history is unavailable.
Public tax history
Tax history is unavailable.
Climate risks
Neighborhood: Lake Bonavista
Nearby schools
GreatSchools rating
No schools nearby
We couldn't find any schools near this home.
- C$1,029,9003 bd2 ba1.2k sqft912 W Lake Arrow Way SE, Calgary, AB T2J3C3For Sale

- C$949,9003 bd2 ba1.2k sqft1240 N Lake Sundance Cres SE, Calgary, AB T2J2S8For Sale
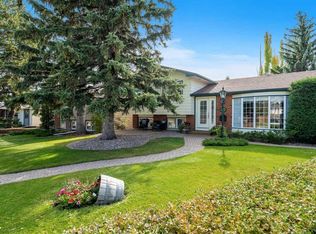
- C$980,0004 bd4 ba1.4k sqft708 Lake Bonavista Dr SE, Calgary, AB T2J0N1For Sale

- C$899,9004 bd3 ba1.4k sqft36 S Lake Lucerne Close SE, Calgary, AB T2J3H8For Sale
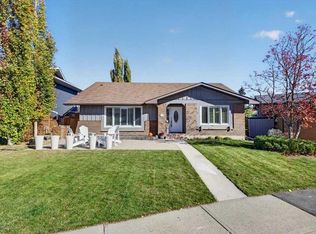
Similar homes
- C$649,9003 bd3 ba1.2k sqft443 E Queensland Rd SE, Calgary, AB T2J 3S5For Sale
 MLS ID #A2351896, Mark Verzyl, Associate, Exp Realty. courtesy of Pillar9 System
- C$624,9004 bd2 ba1.1k sqft823 E Canna Cres SW, Calgary, AB T2W 1N8For Sale
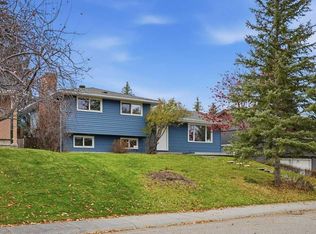 MLS ID #A2357293, Spencer Tonkinson, Associate, Remax Innovations. courtesy of Pillar9 System
- C$639,9004 bd3 ba1.1k sqft236 NE Maple Court Cres SE, Calgary, AB T2J 1W2For Sale
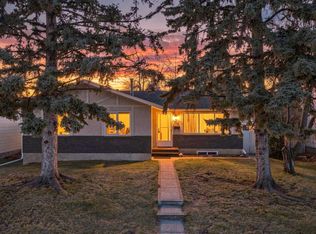 MLS ID #A2357074, Corene Loewen, Associate, The Real Estate District. courtesy of Pillar9 System
- C$799,0006 bd3 ba1.2k sqft1447 Lake Twintree Way SE, Calgary, AB T2J 2X6For Sale
 MLS ID #A2358487, Holly Dunbar, Associate, Cir Realty. courtesy of Pillar9 System
