4 BEDROOMS | 3 BATHROOMS | BUNGALOW | 1,674 SQFT | OVERSIZED DOUBLE DETACHED GARAGE | CUL-DE-SAC | ORIGINAL OWNER | STEPS FROM FISH CREEK PARK | Welcome to this beautifully maintained bungalow in the sought-after community of Parkland, proudly offered by its original owner. Situated on a quiet cul-de-sac on a 6,361 sqft pie-shaped lot, this home offers over 3,100 sqft of developed living space, large bay windows throughout, mature landscaping and an abundance of natural light. Upon entering, you are welcomed into a spacious living room featuring a beautiful bay window overlooking the landscaped front yard. The adjoining formal dining room provides an inviting space for hosting family gatherings and special occasions. The kitchen offers granite countertops, ample cabinetry, a convenient island and a large window above the sink overlooking the backyard. A skylight fills the kitchen and adjoining eating area with natural light, creating a bright and welcoming space for everyday meals. The eating area also features a beautiful brick-facing fireplace, adding warmth and character to the space. Just off the kitchen, direct access to the expansive back deck makes indoor/outdoor entertaining effortless. A separate family room provides another comfortable gathering space, perfect for relaxing at the end of the day. You will enjoy the spacious primary bedroom featuring a large bay window, walk-in closet and private 3-piece ensuite. Two additional bedrooms, a 4-piece bathroom and convenient hall closet complete the main level. One of the bedrooms is currently being used as a walk-in closet with wardrobes that can easily be removed to restore the space to a traditional bedroom. The fully developed basement offers an incredible amount of additional living space, including an expansive recreation room with a gas fireplace and wet bar, ideal for entertaining, family movie nights or creating a games area. A generously sized fourth bedroom, 3-piece bathroom, laundry area and substantial storage space complete the lower level, providing flexibility for guests, growing families or additional hobbies. Outside, the beautifully landscaped backyard features mature trees, garden beds and a spacious deck, ideal for summer gatherings. The pie-shaped lot offers plenty of outdoor space, while the double detached garage provides convenient parking and storage. Additional highlights include central air conditioning, central vacuum and a BBQ gas line. Enjoy an exceptional lifestyle in Parkland, just steps from Fish Creek Park and its extensive walking and cycling pathways. Within walking distance is PARK96, the exclusive private park for Parkland residents, offering a splash park, tennis and pickleball courts, disc golf, playgrounds, walking paths and more. Close to excellent schools, shopping and major roadways, this original-owner home offers a wonderful opportunity to enjoy one of Calgary's most desirable established communities.
For sale
C$940,000
148 NW Park Estates Pl SE, Calgary, AB T2J 3W5
4beds
1,674sqft
Single Family Residence
Built in 1974
6,534 Square Feet Lot
$-- Zestimate®
C$562/sqft
C$21/mo HOA
What's special
Oversized double detached garageQuiet cul-de-sacLarge bay windows throughoutMature landscapingAbundance of natural lightAdjoining formal dining roomAmple cabinetry
- 1 day
- 20
- 1
Zillow last checked:
Listing updated:
Listed by:
Mathew Said Morley, Associate,
Re/Max First
Source: courtesy of Pillar9 System,MLS®#: A2357925 Originating MLS®#: Calgary
Facts & features
Interior
Bedrooms & bathrooms
- Bedrooms: 4
- Bathrooms: 3
- Full bathrooms: 3
Other
- Level: Main
- Dimensions: 13`8" x 15`5"
Bedroom
- Level: Main
- Dimensions: 10`4" x 9`7"
Bedroom
- Level: Main
- Dimensions: 10`4" x 8`9"
Bedroom
- Level: Basement
- Dimensions: 17`10" x 17`4"
Other
- Level: Main
- Dimensions: 4`10" x 7`6"
Other
- Level: Basement
- Dimensions: 8`3" x 4`10"
Other
- Level: Main
- Dimensions: 5`8" x 8`9"
Breakfast nook
- Level: Main
- Dimensions: 12`3" x 16`2"
Dining room
- Level: Main
- Dimensions: 10`11" x 9`4"
Family room
- Level: Main
- Dimensions: 13`11" x 9`6"
Foyer
- Level: Main
- Dimensions: 4`9" x 12`6"
Other
- Level: Basement
- Dimensions: 6`1" x 7`7"
Game room
- Level: Basement
- Dimensions: 33`8" x 28`5"
Kitchen
- Level: Main
- Dimensions: 10`4" x 18`3"
Living room
- Level: Main
- Dimensions: 18`3" x 14`8"
Other
- Level: Basement
- Dimensions: 5`11" x 6`10"
Storage
- Level: Basement
- Dimensions: 10`1" x 19`5"
Heating
- Forced Air
Cooling
- Central Air
Appliances
- Included: Dishwasher, Electric Range, Freezer, Garage Control(s), Microwave, Refrigerator
- Laundry: In Basement
Features
- Built-in Features, Central Vacuum, Closet Organizers, Granite Counters, Kitchen Island, Natural Woodwork, No Animal Home, No Smoking Home, Storage, Walk-In Closet(s), Wet Bar
- Flooring: Carpet, Hardwood, Tile
- Windows: Skylight(s), Window Coverings
- Basement: Full
- Number of fireplaces: 2
- Fireplace features: Brick Facing, Dining Room, Gas, Recreation Room
Interior area
- Total interior livable area: 1,674 sqft
- Finished area above ground: 1,674
- Finished area below ground: 1,488
Video & virtual tour
Property
Parking
- Total spaces: 2
- Parking features: Double Garage Detached, Oversized
- Garage spaces: 2
Features
- Levels: One
- Stories: 1
- Patio & porch: Deck
- Exterior features: BBQ gas line, Garden
- Has spa: Yes
- Spa features: Bath
- Fencing: Fenced
- Frontage length: 9.88M 32`5"
Lot
- Size: 6,534 Square Feet
- Features: Back Lane, Cul-De-Sac, Pie Shaped Lot
Details
- Parcel number: 112207351
- Zoning: R-C1
Construction
Type & style
- Home type: SingleFamily
- Architectural style: Bungalow
- Property subtype: Single Family Residence
Materials
- Wood Frame
- Foundation: Concrete Perimeter
- Roof: Asphalt Shingle
Condition
- New construction: No
- Year built: 1974
Community & HOA
Community
- Features: Clubhouse, Other, Park, Playground, Sidewalks, Street Lights, Tennis Court(s)
- Subdivision: Parkland
HOA
- Has HOA: No
- Amenities included: Clubhouse, Park, Picnic Area, Playground, Racquet Courts
- HOA fee: C$253 annually
Location
- Region: Calgary
Financial & listing details
- Price per square foot: C$562/sqft
- Date on market: 11/12/2026
- Inclusions: Wardrobes in 2nd Bedroom
Price history
Price history is unavailable.
Public tax history
Tax history is unavailable.
Climate risks
Neighborhood: Parkland
Nearby schools
GreatSchools rating
No schools nearby
We couldn't find any schools near this home.
- C$1,049,9005 bd4 ba1.7k sqft131 E Parkside Cres SE, Calgary, AB T2J4J2For Sale

- C$999,9884 bd4 ba2.1k sqft931 W Parkwood Way SE, Calgary, AB T2J3V4For Sale

- C$899,9004 bd3 ba1.4k sqft36 S Lake Lucerne Close SE, Calgary, AB T2J3H8For Sale
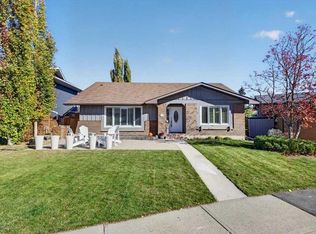
- C$849,0004 bd3 ba1.4k sqft14211 E Parkland Blvd SE, Calgary, AB T2J4K3For Sale

Similar homes
- C$949,9003 bd2 ba1.2k sqft1240 N Lake Sundance Cres SE, Calgary, AB T2J 2S8For Sale
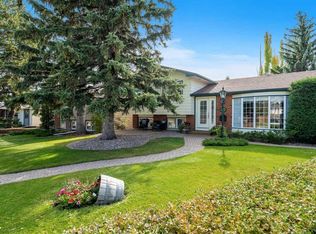 MLS ID #A2356922, Jamie Newton, Associate, Re/Max First. courtesy of Pillar9 System
- C$899,9004 bd3 ba1.4k sqft36 S Lake Lucerne Close SE, Calgary, AB T2J 3H8For SaleMLS ID #A2352628, Michael Niemans, Associate, Re/Max Landan Real Estate. courtesy of Pillar9 System
- C$999,9884 bd4 ba2.1k sqft931 W Parkwood Way SE, Calgary, AB T2J 3V4For SaleMLS ID #A2349701, Dylan Oneschuk, Associate, Exp Realty. courtesy of Pillar9 System
- C$799,0006 bd3 ba1.2k sqft1447 Lake Twintree Way SE, Calgary, AB T2J 2X6For Sale
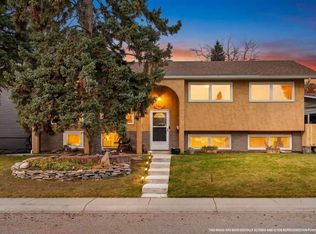 MLS ID #A2358487, Holly Dunbar, Associate, Cir Realty. courtesy of Pillar9 System
