WELCOME HOME! Timeless style, thoughtful design and an exceptional location all come together in this beautifully reimagined home. This 2 storey split level, offering approximately 1,741 sq. ft. above grade, has been transformed from top to bottom, blending classic character with fresh, updated finishes. From the distinctive brick exterior and welcoming curb appeal to the beautifully updated interior, the attention to detail is evident throughout. Inside, discover beautiful hardwood flooring, a bright and inviting open-concept layout, and a stunning updated kitchen featuring crisp cabinetry, warm wood countertops and a timeless farmhouse apron-front sink. The kitchen flows effortlessly into the dining and living areas, creating an inviting space for entertaining and everyday living, while sunken living room with a beautiful fireplace adds warmth and character to the home. With four bedrooms above grade, including three upstairs and a fourth on the main level, there is plenty of flexibility for families, guests or a dedicated workspace. The fully developed basement extends the living space even further, featuring a spacious recreation room, separate den, dedicated office and additional storage. A double detached garage completes this well-rounded property. Beyond the home itself, the location is what truly sets this property apart. Situated in the highly sought-after community of Lake Bonavista, enjoy being within walking distance of the private lake, offering year-round recreation and an incredible community atmosphere. Excellent schools, shopping, playgrounds, the library and Fish Creek Provincial Park are all conveniently close by. Beautifully transformed and exceptionally located — this is Lake Bonavista living at its finest! Don't miss out, book your showing today!
For sale
C$925,000
31 Lake Linnet Close SE, Calgary, AB T2J 2H9
4beds
1,741sqft
Single Family Residence
Built in 1970
5,227 Square Feet Lot
$-- Zestimate®
C$531/sqft
C$34/mo HOA
What's special
Distinctive brick exteriorWelcoming curb appealBeautifully updated interiorBeautiful hardwood flooringStunning updated kitchenCrisp cabinetryWarm wood countertops
- 1 day
- 6
- 0
Zillow last checked:
Listing updated:
Listed by:
Tay Olson, Associate,
Exp Realty
Source: courtesy of Pillar9 System,MLS®#: A2355670 Originating MLS®#: Calgary
Facts & features
Interior
Bedrooms & bathrooms
- Bedrooms: 4
- Bathrooms: 3
- Full bathrooms: 2
- 1/2 bathrooms: 1
Bedroom
- Level: Main
- Dimensions: 10`0" x 9`5"
Bedroom
- Level: Upper
- Dimensions: 10`4" x 8`7"
Bedroom
- Level: Upper
- Dimensions: 10`4" x 8`10"
Other
- Level: Upper
- Dimensions: 12`7" x 10`7"
Other
- Level: Main
- Dimensions: 4`9" x 5`2"
Other
- Level: Upper
- Dimensions: 7`11" x 4`11"
Other
- Level: Upper
- Dimensions: 7`10" x 6`11"
Breakfast nook
- Level: Main
- Dimensions: 11`5" x 6`6"
Den
- Level: Basement
- Dimensions: 10`7" x 7`1"
Dining room
- Level: Main
- Dimensions: 12`0" x 8`7"
Family room
- Level: Main
- Dimensions: 11`5" x 17`10"
Foyer
- Level: Main
- Dimensions: 14`0" x 5`11"
Game room
- Level: Basement
- Dimensions: 13`7" x 22`11"
Kitchen
- Level: Main
- Dimensions: 11`5" x 9`0"
Living room
- Level: Main
- Dimensions: 14`0" x 17`10"
Office
- Level: Basement
- Dimensions: 10`10" x 7`9"
Storage
- Level: Basement
- Dimensions: 25`3" x 18`3"
Heating
- Forced Air, Natural Gas
Cooling
- Central Air
Appliances
- Included: Dishwasher, Dryer, Refrigerator, Stove(s), Washer
- Laundry: Laundry Room
Features
- Built-in Features, Closet Organizers, High Ceilings, Open Floorplan, Storage, Wood Counters
- Flooring: Carpet, Hardwood, Tile
- Windows: Window Coverings
- Basement: Full
- Number of fireplaces: 1
- Fireplace features: Gas
Interior area
- Total interior livable area: 1,741 sqft
Video & virtual tour
Property
Parking
- Total spaces: 2
- Parking features: Double Garage Detached
- Garage spaces: 2
Features
- Levels: Two,2 Storey Split
- Stories: 1
- Patio & porch: Front Porch
- Exterior features: Other, Private Yard
- Fencing: Fenced
- Frontage length: 20.97M 68`10"
Lot
- Size: 5,227 Square Feet
- Features: Back Lane, Back Yard, Front Yard, Interior Lot, Irregular Lot, Low Maintenance Landscape, Other, Private, Reverse Pie Shaped Lot
Details
- Parcel number: 112110988
- Zoning: R-C1
Construction
Type & style
- Home type: SingleFamily
- Property subtype: Single Family Residence
Materials
- Brick, Stucco, Wood Frame
- Foundation: Concrete Perimeter
- Roof: Clay Tile
Condition
- New construction: No
- Year built: 1970
Community & HOA
Community
- Features: Lake, Other
- Subdivision: Lake Bonavista
HOA
- Has HOA: No
- Amenities included: Park
- HOA fee: C$410 annually
Location
- Region: Calgary
Financial & listing details
- Price per square foot: C$531/sqft
- Date on market: 10/30/2026
- Inclusions: N/A
Price history
Price history is unavailable.
Public tax history
Tax history is unavailable.
Climate risks
Neighborhood: Lake Bonavista
Nearby schools
GreatSchools rating
No schools nearby
We couldn't find any schools near this home.
- C$980,0004 bd4 ba1.4k sqft708 Lake Bonavista Dr SE, Calgary, AB T2J0N1For Sale

- C$814,9004 bd2 ba1.1k sqft11204 W Wilson Rd SE, Calgary, AB T2J2E2For Sale
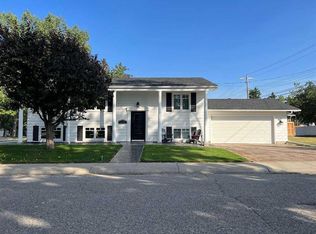
- C$899,9005 bd3 ba1.6k sqft724 S Willacy Dr SE, Calgary, AB T2J2E1For Sale
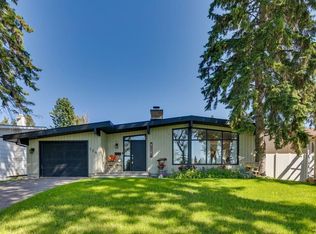
- C$858,0004 bd4 ba1.7k sqft543 N Willingdon Blvd SE, Calgary, AB T2J2B1For Sale
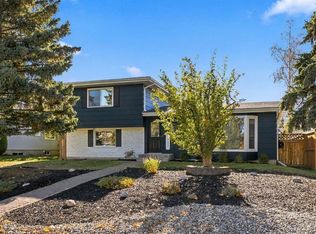
Similar homes
- C$899,9994 bd4 ba1.7k sqft1415 E Lake Ontario Dr SE, Calgary, AB T2J 4Y4For Sale
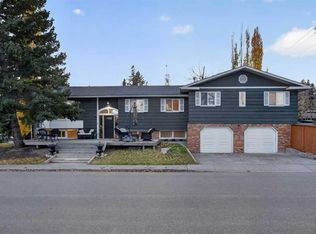 MLS ID #A2353976, Yaseen Idris, Associate, Trec The Real Estate Company. courtesy of Pillar9 System
- C$849,0004 bd3 ba1.4k sqft14211 E Parkland Blvd SE, Calgary, AB T2J 4K3For Sale
 MLS ID #A2337572, Philip De Fazio, Associate, The Real Estate District. courtesy of Pillar9 System
- C$699,9004 bd3 ba1.1k sqft907 E Canfield Cres SW, Calgary, AB T2W 1K5For Sale
 MLS ID #A2354158, Mitch Thompson, Associate, Century 21 Bravo Realty. courtesy of Pillar9 System
- C$1,099,9004 bd4 ba2.1k sqft1835 N 29th Ave SW, Calgary, AB T2T 1M9For Sale
 MLS ID #A2355113, Tanya Eklund, Associate, Re/Max First. courtesy of Pillar9 System
