Discover a truly distinctive residence in one of Calgary’s most established and desirable communities. Surrounded by mature trees and professionally landscaped grounds, this beautifully upgraded Willow Park home offers an exceptional combination of character, functionality and unexpected spaces designed for modern living. Warm natural light fills the main level, complemented by rich oak hardwood flooring, dramatic vaulted ceilings reaching approximately 10 feet, and striking architectural details throughout. At the heart of the home, the chef-inspired kitchen features grani-crete countertops, premium appliances, a generous island and rich espresso cabinetry. Just beyond the kitchen, a rare and private stone courtyard creates an intimate outdoor retreat—perfect for morning coffee, evening wine or relaxed summer entertaining. A magnificent stone wood-burning fireplace provides a dramatic focal point in the living room, while a second fireplace enhances the lower level. The main floor also offers four generously sized bedrooms, some with vaulted ceilings, along with a spa-inspired shower and direct patio access to the backyard. A dedicated office, study and workshop add versatility for those who work, create or pursue projects from home. The lower level is where this property becomes truly unexpected. A soundproof media room and theatre, complete with quality projector and screen, creates an immersive entertainment experience. Even more distinctive is the professional recording studio, enhanced by ceilings approaching 10 feet. This exceptional space offers possibilities well beyond music—it could serve as a podcasting studio, creative workspace, professional home office, production room or specialized entertainment space. The lower level also includes an additional large bedroom, hobby room, substantial storage and a cellar, providing an impressive amount of usable and adaptable space. Outside, the mature landscaping and private backyard continue the home’s sense of retreat. An attached single garage provides everyday convenience, while the property may offer potential for a future double detached garage, subject to municipal approval and applicable requirements. Located in the prestigious Willow Park community, near the Willow Park Golf & Country Club and Willow Park Village, the home enjoys the character for which the neighbourhood is known: mature tree-lined streets, spacious properties, distinctive mid-century architecture and convenient access to shopping, dining and everyday amenities. Lovingly cared for and anything but ordinary, this is a home with personality, versatility and features rarely found together in one property. For the buyer looking for something genuinely different in Willow Park, this may be the home they didn’t know existed.
For sale
C$899,900
724 S Willacy Dr SE, Calgary, AB T2J 2E1
5beds
1,677sqft
Single Family Residence
Built in 1968
6,098 Square Feet Lot
$-- Zestimate®
C$537/sqft
C$-- HOA
What's special
Surrounded by mature treesProfessionally landscaped groundsRich oak hardwood flooringStriking architectural details throughoutChef-inspired kitchenGrani-crete countertopsPremium appliances
- 97 days
- 42
- 3
Zillow last checked:
Listing updated:
Listed by:
Carmen Lussier, Associate,
Remax Innovations
Source: courtesy of Pillar9 System,MLS®#: A2322658 Originating MLS®#: Calgary
Originating MLS®#: CalgaryFacts & features
Interior
Bedrooms & bathrooms
- Bedrooms: 5
- Bathrooms: 3
- Full bathrooms: 3
Other
- Level: Main
- Dimensions: 16`3" x 16`3"
Bedroom
- Level: Main
- Dimensions: 9`2" x 11`2"
Bedroom
- Level: Main
- Dimensions: 12`6" x 8`8"
Bedroom
- Level: Main
- Dimensions: 8`10" x 10`4"
Bedroom
- Level: Basement
- Dimensions: 9`6" x 17`5"
Other
- Level: Basement
- Dimensions: 6`9" x 5`3"
Other
- Level: Main
- Dimensions: 8`10" x 4`11"
Other
- Level: Main
- Dimensions: 8`4" x 7`0"
Dining room
- Level: Main
- Dimensions: 12`3" x 8`5"
Family room
- Level: Basement
- Dimensions: 16`8" x 12`0"
Foyer
- Level: Main
- Dimensions: 6`8" x 12`0"
Game room
- Level: Basement
- Dimensions: 15`9" x 9`8"
Other
- Level: Basement
- Dimensions: 12`10" x 11`11"
Kitchen
- Level: Main
- Dimensions: 13`8" x 12`0"
Laundry
- Level: Main
- Dimensions: 4`2" x 4`6"
Living room
- Level: Main
- Dimensions: 18`0" x 12`0"
Media room
- Level: Basement
- Dimensions: 23`10" x 15`0"
Storage
- Level: Basement
- Dimensions: 12`3" x 5`7"
Heating
- Baseboard, Electric, Fireplace(s), Forced Air, Natural Gas, See Remarks, Wood
Cooling
- None
Appliances
- Included: Dishwasher, Dryer, Gas Cooktop, Microwave Hood Fan, Oven-Built-In, Refrigerator, Washer
- Laundry: Main Level
Features
- Beamed Ceilings, Bookcases, Breakfast Bar, High Ceilings, Kitchen Island, No Animal Home, No Smoking Home, Open Floorplan, Pantry, Stone Counters, Storage, Vaulted Ceiling(s)
- Flooring: Carpet, Ceramic Tile, Hardwood
- Doors: French Doors
- Windows: Window Coverings
- Basement: Full
- Number of fireplaces: 2
- Fireplace features: Stone, Wood Burning
Interior area
- Total interior livable area: 1,677 sqft
- Finished area below ground: 1,890
Video & virtual tour
Property
Parking
- Total spaces: 3
- Parking features: Additional Parking, Concrete, Off Street, On Street, Single Garage Attached
- Attached garage spaces: 1
- Has uncovered spaces: Yes
Features
- Levels: One
- Stories: 1
- Patio & porch: See Remarks
- Exterior features: Private Yard, Storage, Uncovered Courtyard
- Pool features: Community
- Fencing: Fenced
- Frontage length: 17.00M 55`9"
Lot
- Size: 6,098 Square Feet
- Features: Back Lane, Back Yard, Front Yard, Landscaped, Private, Rectangular Lot, Street Lighting, Treed
Details
- Additional structures: Shed(s)
- Parcel number: 112434450
- Zoning: R-CG
Construction
Type & style
- Home type: SingleFamily
- Architectural style: Bungalow
- Property subtype: Single Family Residence
Materials
- Wood Frame, Wood Siding
- Foundation: Concrete Perimeter
- Roof: Asphalt
Condition
- New construction: No
- Year built: 1968
Community & HOA
Community
- Features: Golf, Playground
- Subdivision: Willow Park
HOA
- Has HOA: No
Location
- Region: Calgary
Financial & listing details
- Price per square foot: C$537/sqft
- Date on market: 7/8/2026
- Inclusions: Shed
Price history
Price history is unavailable.
Public tax history
Tax history is unavailable.
Climate risks
Neighborhood: Willowbrook
Nearby schools
GreatSchools rating
No schools nearby
We couldn't find any schools near this home.
- C$980,0004 bd4 ba1.4k sqft708 Lake Bonavista Dr SE, Calgary, AB T2J0N1For Sale

- C$1,795,0005 bd4 ba3k sqft640 S Willoughby Cres SE, Calgary, AB T2J2A1For Sale
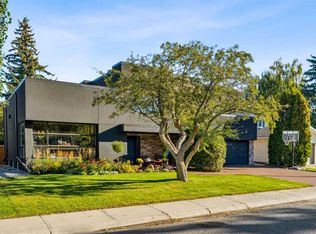
- C$839,0004 bd2 ba1.1k sqft11204 NE Wilson Rd SE, Calgary, AB T2J2E2For Sale

- C$1,950,0005 bd4 ba2.2k sqft43 W Lake Wapta Rise SE, Calgary, AB T2J2N1New Construction

Similar homes
- C$839,9005 bd3 ba1.2k sqft839 SW Lake Twintree Cres SE, Calgary, AB T2J 2W4For Sale
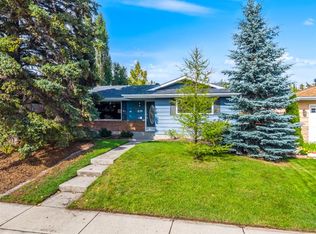 MLS ID #A2343863, Jamie Newton, Associate, Re/Max First. courtesy of Pillar9 System
 - C$950,0004 bd3 ba1.4k sqft10832 W Mapleford Rd SE, Calgary, AB T2J 1X8For Sale
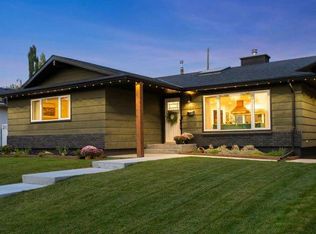 MLS ID #A2343855, Jamie Newton, Associate, Re/Max First. courtesy of Pillar9 System
 - C$875,0004 bd3 ba1.4k sqft14211 E Parkland Blvd SE, Calgary, AB T2J 4K3For Sale
 MLS ID #A2337572, Philip De Fazio, Associate, The Real Estate District. courtesy of Pillar9 System
 - C$829,9004 bd3 ba2k sqft19 N Woodbrook Rd SW, Calgary, AB T2W 4M5For Sale
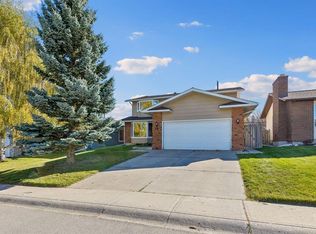 MLS ID #A2351285, Ella Kuindersma, Associate, Re/Max First. courtesy of Pillar9 System
