**Welcome to this beautifully maintained 2-storey home situated on a desirable corner lot in the sought-after community of Signal Hill.** Offering a bright and spacious layout with impressive vaulted ceilings and an abundance of natural light, this home provides exceptional space for everyday living and entertaining. The main floor features an inviting living room with a cozy wood-burning fireplace**, a well-appointed kitchen, dedicated coffee bar, family room and dining area. Step outside onto the large balcony**, creating a wonderful extension of the living space and overlooking the beautifully landscaped backyard. Upstairs, you’ll find 3 spacious bedrooms featuring heated floors, including an impressive primary retreat complete with a luxurious 5-piece ensuite with a relaxing soaker tub and steam shower. The newly renovated walkout basement adds tremendous versatility, featuring its own kitchen, living area and bedroom, along with direct access to the backyard. Outside, the fully fenced corner lot offers a fantastic combination of a large green space and concrete patio area, providing plenty of room for entertaining, relaxing and enjoying the outdoors. With its vaulted ceilings, heated upper-level floors, multiple living spaces, wood-burning fireplace, walkout basement, newly renovated lower level and beautiful corner-lot yard,, this Signal Hill home offers a unique combination of comfort, functionality and space. A must-see property—book your private showing today!
For sale
C$899,900
2888 W Signal Hill Dr SW, Calgary, AB T3H 2V1
4beds
1,820sqft
Single Family Residence
Built in 1989
5,662 Square Feet Lot
$-- Zestimate®
C$494/sqft
C$-- HOA
What's special
Desirable corner lotBright and spacious layoutImpressive vaulted ceilingsAbundance of natural lightCozy wood-burning fireplaceWell-appointed kitchenDedicated coffee bar
- 54 days
- 61
- 12
Zillow last checked:
Listing updated:
Listed by:
Sid Merhi, Associate,
Lpt Realty
Source: courtesy of Pillar9 System,MLS®#: A2336646 Originating MLS®#: Calgary
Originating MLS®#: CalgaryFacts & features
Interior
Bedrooms & bathrooms
- Bedrooms: 4
- Bathrooms: 4
- Full bathrooms: 3
- 1/2 bathrooms: 1
Bedroom
- Level: Upper
- Dimensions: 10`8" x 10`3"
Bedroom
- Level: Upper
- Dimensions: 15`8" x 16`8"
Other
- Level: Upper
- Dimensions: 15`8" x 16`8"
Bedroom
- Level: Basement
- Dimensions: 9`10" x 14`3"
Other
- Level: Main
- Dimensions: 0`0" x 0`0"
Other
- Level: Upper
- Dimensions: 0`0" x 0`0"
Other
- Level: Basement
- Dimensions: 0`0" x 0`0"
Other
- Level: Upper
- Dimensions: 0`0" x 0`0"
Dining room
- Level: Main
- Dimensions: 14`1" x 7`2"
Family room
- Level: Main
- Dimensions: 14`11" x 13`8"
Game room
- Level: Basement
- Dimensions: 34`0" x 15`2"
Kitchen
- Level: Basement
- Dimensions: 10`7" x 7`9"
Other
- Level: Main
- Dimensions: 20`1" x 14`8"
Laundry
- Level: Main
- Dimensions: 0`0" x 0`0"
Living room
- Level: Main
- Dimensions: 12`1" x 15`0"
Heating
- Forced Air, Natural Gas
Cooling
- None
Appliances
- Included: Dishwasher, Gas Stove, Microwave Hood Fan, Range Hood, Refrigerator, Stove(s)
- Laundry: Main Level
Features
- Steam Room
- Flooring: Hardwood
- Basement: Full
- Number of fireplaces: 2
- Fireplace features: Gas
Interior area
- Total interior livable area: 1,820 sqft
- Finished area above ground: 1,819
- Finished area below ground: 956
Video & virtual tour
Property
Parking
- Total spaces: 4
- Parking features: Double Garage Attached
- Attached garage spaces: 2
Features
- Levels: Two,2 Storey
- Stories: 1
- Patio & porch: Balcony(s)
- Exterior features: Balcony
- Fencing: Fenced
- Frontage length: 11.31M 37`1"
Lot
- Size: 5,662 Square Feet
- Features: Corner Lot
Details
- Parcel number: 112133135
- Zoning: R-CG
Construction
Type & style
- Home type: SingleFamily
- Property subtype: Single Family Residence
Materials
- Stucco
- Foundation: Concrete Perimeter
- Roof: Asphalt Shingle
Condition
- New construction: No
- Year built: 1989
Community & HOA
Community
- Features: Park, Playground
- Subdivision: Signal Hill
HOA
- Has HOA: No
Location
- Region: Calgary
Financial & listing details
- Price per square foot: C$494/sqft
- Date on market: 8/11/2026
- Inclusions: na
Price history
Price history is unavailable.
Public tax history
Tax history is unavailable.
Climate risks
Neighborhood: Signal HIll
Nearby schools
GreatSchools rating
No schools nearby
We couldn't find any schools near this home.
- C$--7 bd4 ba3.1k sqft106 Sienna Hills Dr SW, Calgary, AB T3H2C8Off Market
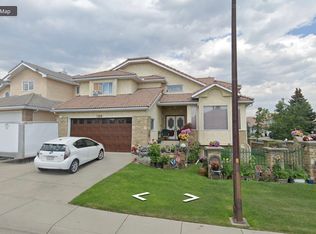
- C$789,9006 bd4 ba1.8k sqft2856 W Signal Hill Hts SW, Calgary, AB T3H2M6For Sale
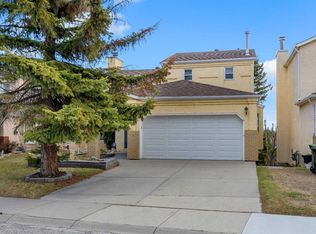
- C$750,0003 bd3 ba1.9k sqft2820 W Signal Hill Dr SW, Calgary, AB T3H2L9For Sale

- C$749,9005 bd4 ba1.8k sqft85 E Sidon Cres SW, Calgary, AB T3H2C5For Sale

Similar homes
- C$880,0004 bd3 ba1.5k sqft70 S Discovery Ridge Ct SW, Calgary, AB T3H 4R3For Sale
 MLS ID #A2332545, David Pellettier, Associate, Re/Max First. courtesy of Pillar9 System
 - C$849,9004 bd3 ba1.2k sqft3324 S 36th Ave SW, Calgary, AB T3E 1C1For Sale
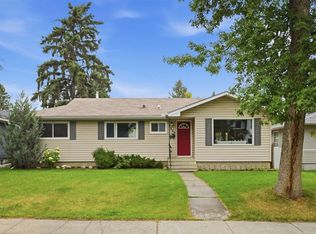 MLS ID #A2343585, Tanya Eklund, Associate, Re/Max First. courtesy of Pillar9 System
 - C$885,0003 bd4 ba1.5k sqft1924 S 29th Ave SW, Calgary, AB T2T 1N1For Sale
 MLS ID #A2346226, Sara Dosanjh-Evans, Associate, Royal Lepage Mission Real Estate. courtesy of Pillar9 System
 - C$849,0004 bd4 ba2k sqft6 NW Aspen Stone Mews SW, Calgary, AB T3H 5Z1For Sale
 MLS ID #A2341748, Emmanuel Ajayi, Associate, Cir Realty. courtesy of Pillar9 System
