INVESTORS, MULTI GENERATIONAL FAMILIES & REDEVELOPMENT OPPORTUNITY! Welcome to 529 18 Avenue NW, ideally located in the highly sought after community of Mount Pleasant. Situated on an exceptional 50 x 120 ft lot just a short walk from 16 Avenue, this property offers an incredible opportunity for investors, large or multi generational families, renovators, and those looking to build value in one of Calgary’s established inner city communities. Spanning three levels and 2,460 sq ft, this substantial home offers 5 bedrooms and 5 bathrooms, providing plenty of space for a growing family or the potential to reimagine the existing layout to suit your needs. The home features mature landscaping and a massive heated 29'4" x 20'11" garage, offering excellent space for vehicles, storage, hobby shop, or additional flexibility for future plans. The property is zoned R-C2 Residential Contextual One/Two Dwelling, providing a range of redevelopment possibilities. The R-C2 designation allows for contextually sensitive redevelopment of single detached, semi detached and duplex homes, with opportunities for a secondary suite or backyard suite, subject to applicable City of Calgary regulations and approvals. Combined with the generous lot dimensions and inner city location, this property presents significant potential for those looking to renovate, hold, redevelop or create a property tailored to their long term goals. The location is exceptionally convenient, with 16 Avenue’s restaurants, cafes, shops and amenities just minutes away. SAIT is nearby, while the University of Calgary is easily accessible. Quick access to Deerfoot Trail makes commuting throughout Calgary convenient, and downtown is only minutes away. YYC International Airport is also a short drive from the property. Whether you are looking for a spacious home for a large or multi generational family, an investment property with redevelopment potential, or an inner city project to transform, 529 18 Avenue NW offers a rare combination of lot size, existing space, zoning flexibility and location. Opportunities like this in Mount Pleasant do not come along often.
For sale
C$850,000
529 N 18th Ave NW, Calgary, AB T2M 0T7
5beds
2,460sqft
Single Family Residence
Built in 1945
6,098 Square Feet Lot
$-- Zestimate®
C$346/sqft
C$-- HOA
What's special
Mature landscapingSpanning three levels
- 1 day
- 17
- 1
Zillow last checked:
Listing updated:
Listed by:
Tanner Frezell, Associate,
2% Realty
Source: courtesy of Pillar9 System,MLS®#: A2349882 Originating MLS®#: Calgary
Originating MLS®#: CalgaryFacts & features
Interior
Bedrooms & bathrooms
- Bedrooms: 5
- Bathrooms: 5
- Full bathrooms: 5
Bedroom
- Level: Main
- Dimensions: 12`4" x 9`3"
Bedroom
- Level: Second
- Dimensions: 14`9" x 12`4"
Bedroom
- Level: Second
- Dimensions: 11`5" x 8`9"
Bedroom
- Level: Second
- Dimensions: 10`10" x 10`1"
Bedroom
- Level: Basement
- Dimensions: 21`10" x 8`5"
Other
- Level: Main
- Dimensions: 9`3" x 4`11"
Other
- Level: Second
- Dimensions: 9`2" x 4`1"
Other
- Level: Third
- Dimensions: 7`1" x 5`7"
Other
- Level: Basement
- Dimensions: 6`1" x 5`11"
Other
- Level: Basement
- Dimensions: 5`9" x 5`4"
Bonus room
- Level: Third
- Dimensions: 23`10" x 12`5"
Dining room
- Level: Main
- Dimensions: 15`0" x 11`4"
Family room
- Level: Main
- Dimensions: 14`7" x 13`5"
Kitchen
- Level: Main
- Dimensions: 14`1" x 8`5"
Other
- Level: Basement
- Dimensions: 14`1" x 12`10"
Laundry
- Level: Main
- Dimensions: 4`4" x 3`3"
Laundry
- Level: Basement
- Dimensions: 13`11" x 7`10"
Living room
- Level: Main
- Dimensions: 10`9" x 10`9"
Mud room
- Level: Lower
- Dimensions: 7`9" x 6`5"
Heating
- Radiant Floor
Cooling
- None
Appliances
- Included: Dishwasher, Electric Stove, Microwave, Refrigerator
- Laundry: In Basement, In Unit, Laundry Room, Lower Level, Main Level
Features
- Storage
- Flooring: Carpet, Wood
- Basement: Full
- Number of fireplaces: 1
- Fireplace features: Gas
Interior area
- Total interior livable area: 2,460 sqft
Property
Parking
- Total spaces: 4
- Parking features: Double Garage Detached
- Garage spaces: 2
Features
- Levels: Three Or More,3 (or more) Storey
- Stories: 1
- Patio & porch: Deck, Front Porch
- Exterior features: Private Entrance, Private Yard, Storage
- Fencing: Fenced
- Frontage length: 15.24M 50`0"
Lot
- Size: 6,098 Square Feet
- Features: Back Lane, Back Yard, Front Yard, Landscaped, Lawn, Level, Many Trees, Private, Rectangular Lot
Details
- Parcel number: 112367269
- Zoning: R-CG
Construction
Type & style
- Home type: SingleFamily
- Property subtype: Single Family Residence
Materials
- Wood Frame
- Foundation: Concrete Perimeter
- Roof: Asphalt Shingle
Condition
- New construction: No
- Year built: 1945
Community & HOA
Community
- Features: Park, Playground, Sidewalks, Street Lights
- Subdivision: Mount Pleasant
HOA
- Has HOA: No
Location
- Region: Calgary
Financial & listing details
- Price per square foot: C$346/sqft
- Date on market: 10/2/2026
- Inclusions: washer X2 & dryer X2
Price history
Price history is unavailable.
Public tax history
Tax history is unavailable.
Climate risks
Neighborhood: Mount Pleasant
Nearby schools
GreatSchools rating
No schools nearby
We couldn't find any schools near this home.
Similar homes
- C$699,9005 bd3 ba1.3k sqft1608 W 3rd St NW, Calgary, AB T2M 2X8For Sale
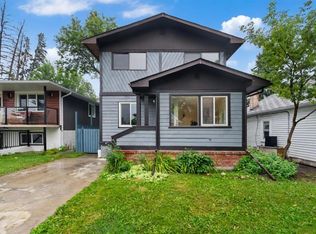 MLS ID #A2337059, Sarah Graham, Associate, 2% Realty. courtesy of Pillar9 System
 - C$849,9004 bd3 ba1.2k sqft3324 S 36th Ave SW, Calgary, AB T3E 1C1For Sale
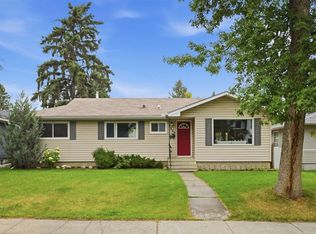 MLS ID #A2343585, Tanya Eklund, Associate, Re/Max First. courtesy of Pillar9 System
 - C$899,9005 bd3 ba1.4k sqft1703 E 31st St SW, Calgary, AB T3C 1N2For Sale
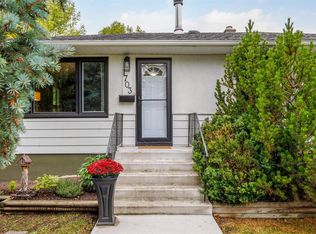 MLS ID #A2345655, Kamil Lalji, Associate Broker, Cir Realty. courtesy of Pillar9 System
 - C$799,9006 bd3 ba2k sqft6907 E 6th St SW, Calgary, AB T2V 5H8For Sale
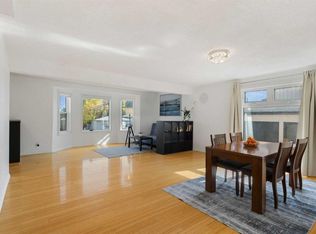 MLS ID #A2347575, Vincent Phan, Associate, 2% Realty. courtesy of Pillar9 System
