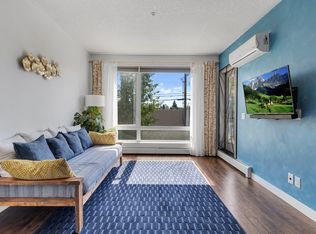
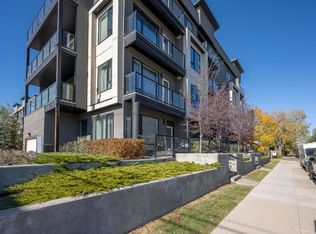
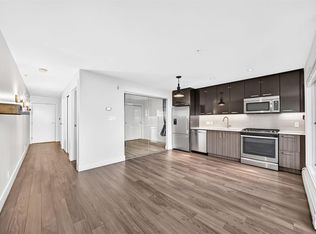
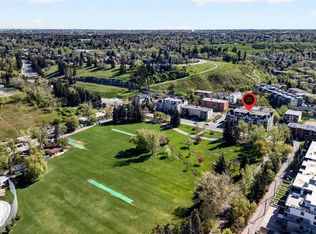
Bright, open, and move-in ready, this third-floor 1-bedroom + 1.5-bath condo with a down town view and lives larger than its footprint, with big windows, and contemporary finishing. The kitchen is well-appointed with quartz countertops, stainless steel appliances, while the primary bedroom offers a walk-in closet and private 4-piece ensuite. A guest half bath, in-suite laundry, titled underground parking, and a separate storage locker complete the home. The location keeps you close to it all—minutes to SAIT, U of C, Foothills Hospital, and downtown, with cafés, restaurants, shopping, and fitness studios at your door. A short commute and a big lifestyle. Book your private showing today.
For sale
C$274,004
607 N 17th Ave NW #304, Calgary, AB T2M 0N6
1beds
590sqft
Apartment
Built in 2015
-- sqft lot
$-- Zestimate®
C$464/sqft
C$492/mo HOA
What's special
Downtown viewBig windowsContemporary finishingQuartz countertopsStainless steel appliancesGuest half bathIn-suite laundry
- 65 days
- 12
- 0
Zillow last checked:
Listing updated:
Listed by:
Colleen Krahn, Associate,
Royal Lepage Benchmark
Source: courtesy of Pillar9 System,MLS®#: A2334055 Originating MLS®#: Calgary
Originating MLS®#: CalgaryFacts & features
Interior
Bedrooms & bathrooms
- Bedrooms: 1
- Bathrooms: 2
- Full bathrooms: 1
- 1/2 bathrooms: 1
Other
- Level: Main
- Dimensions: 13`4" x 10`7"
Other
- Level: Main
- Dimensions: 5`11" x 4`8"
Other
- Level: Main
- Dimensions: 9`0" x 4`10"
Foyer
- Level: Main
- Dimensions: 5`6" x 4`0"
Kitchen
- Level: Main
- Dimensions: 9`4" x 7`11"
Laundry
- Level: Main
- Dimensions: 6`7" x 3`0"
Other
- Level: Main
- Dimensions: 15`11" x 12`6"
Heating
- Baseboard
Cooling
- None
Appliances
- Included: Dishwasher, Electric Stove, Microwave, Refrigerator, Washer/Dryer Stacked
- Laundry: In Unit
Features
- Ceiling Fan(s)
- Flooring: Laminate
- Has fireplace: No
- Common walls with other units/homes: 2+ Common Walls
Interior area
- Total interior livable area: 590 sqft
- Finished area above ground: 590
Property
Parking
- Total spaces: 1
- Parking features: Parkade, Titled
- Garage spaces: 1
Features
- Levels: Single Level Unit
- Stories: 4
- Entry location: Other
- Patio & porch: None
- Exterior features: Balcony
Details
- Zoning: M-C2
Construction
Type & style
- Home type: Apartment
- Property subtype: Apartment
- Attached to another structure: Yes
Materials
- Wood Frame
Condition
- New construction: No
- Year built: 2015
Community & HOA
Community
- Features: Park, Playground, Sidewalks, Street Lights
- Subdivision: Mount Pleasant
HOA
- Has HOA: Yes
- Amenities included: Elevator(s)
- Services included: Common Area Maintenance, Heat, Insurance, Professional Management, Reserve Fund Contributions, Security, Snow Removal, Trash, Water
- HOA fee: C$492 monthly
Location
- Region: Calgary
Financial & listing details
- Price per square foot: C$464/sqft
- Date on market: 8/1/2026
- Inclusions: Blinds
Price history
Price history is unavailable.
Public tax history
Tax history is unavailable.
Climate risks
Neighborhood: Mount Pleasant
Nearby schools
GreatSchools rating
No schools nearby
We couldn't find any schools near this home.

Similar homes
- C$300,0002 bd1 ba684 sqft880 W Centre Ave NE #405, Calgary, AB T2E 9C3For Sale
 MLS ID #A2350184, Alexander Shemetov, Associate, 2% Realty. courtesy of Pillar9 System
 - C$249,9001 bd1 ba534 sqft510 S Edmonton Trl NE #323, Calgary, AB T2E 3H1For Sale
 MLS ID #A2339922, Tom Styles, Associate, The Real Estate District. courtesy of Pillar9 System
 - C$274,9002 bd2 ba756 sqft325 E 3rd St SE #701, Calgary, AB T2G 0T9For Sale
 MLS ID #A2334645, Eric Palin, Associate, Re/Max House Of Real Estate. courtesy of Pillar9 System
 - C$300,0001 bd1 ba687 sqft630 E 10th St NW #208, Calgary, AB T2N 1W3For Sale
 MLS ID #A2334463, Justin Becker, Associate, Real Broker. courtesy of Pillar9 System
