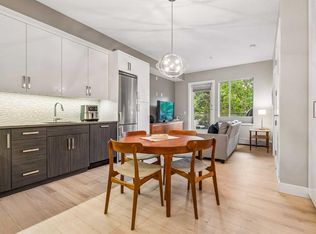
If outdoor space is high on your list, this is the one! This beautifully updated 2 bedroom, 2 bathroom apartment offers one of the biggest patios in the building, and it faces south, giving you a rare outdoor space to actually enjoy! Inside, the 713 square feet layout feels bright and comfortable with large windows, neutral finishes and plenty of natural light. Recent updates include; new carpet, a new tile backsplash in the kitchen and a new fridge! You also have in suite laundry, air conditioning, titled underground parking, and storage! Make sure you catch the sunrises and sunsets up on the shared rooftop patio. With lots of patio furniture, and a BBQ.. perfect for hosting. And then there’s the location: Marda Loop gives you that downtown vibe without actually living downtown. Coffee shops, restaurants, local shops, fitness studios, parks and plenty to do all within the neighbourhood. It is the kind of location where you can walk out your door and enjoy your surroundings, while still being just minutes from downtown. If you’re looking for an apartment that gives you something the others in the building simply don’t, this one might be it!
For sale
C$280,000
1521 N 26th Ave SW #104, Calgary, AB T2T 1C4
2beds
713sqft
Apartment
Built in 2015
-- sqft lot
$-- Zestimate®
C$392/sqft
C$585/mo HOA
What's special
Large windowsNeutral finishesPlenty of natural lightNew carpetNew fridgeIn suite laundryAir conditioning
- 2 days
- 16
- 2
Zillow last checked:
Listing updated:
Listed by:
Amber Storozynsky, Associate,
Real Broker
Source: courtesy of Pillar9 System,MLS®#: A2350838 Originating MLS®#: Calgary
Originating MLS®#: CalgaryFacts & features
Interior
Bedrooms & bathrooms
- Bedrooms: 2
- Bathrooms: 2
- Full bathrooms: 2
Bedroom
- Level: Main
- Dimensions: 13`6" x 8`11"
Other
- Level: Main
- Dimensions: 10`2" x 12`5"
Other
- Level: Main
- Dimensions: 3`0" x 7`4"
Other
- Level: Main
- Dimensions: 7`5" x 7`4"
Dining room
- Level: Main
- Dimensions: 11`6" x 6`5"
Kitchen
- Level: Main
- Dimensions: 10`10" x 7`8"
Living room
- Level: Main
- Dimensions: 11`6" x 10`1"
Heating
- Baseboard, Hot Water, Natural Gas
Cooling
- Central Air
Appliances
- Included: Built-In Oven, Dishwasher, Dryer, Garage Control(s), Gas Stove, Refrigerator, Washer
- Laundry: In Unit
Features
- Breakfast Bar, Open Floorplan
- Flooring: Ceramic Tile, Laminate
- Windows: Window Coverings
- Has fireplace: No
- Common walls with other units/homes: 2+ Common Walls
Interior area
- Total interior livable area: 713.48 sqft
- Finished area above ground: 713
Video & virtual tour
Property
Parking
- Total spaces: 1
- Parking features: Heated Garage, Parkade, Titled, Underground
Features
- Levels: Single Level Unit
- Stories: 4
- Entry location: Other
- Patio & porch: Balcony(s)
- Exterior features: Balcony
Details
- Zoning: M-C2
Construction
Type & style
- Home type: Apartment
- Property subtype: Apartment
- Attached to another structure: Yes
Materials
- Composite Siding, Wood Frame
- Roof: Rubber
Condition
- New construction: No
- Year built: 2015
Community & HOA
Community
- Features: Park, Playground
- Subdivision: South Calgary
HOA
- Has HOA: Yes
- Amenities included: Elevator(s), Secured Parking, Storage
- Services included: Common Area Maintenance, Heat, Insurance, Parking, Professional Management, Reserve Fund Contributions, Sewer, Snow Removal, Water
- HOA fee: C$585 monthly
Location
- Region: Calgary
Financial & listing details
- Price per square foot: C$392/sqft
- Date on market: 10/8/2026
- Inclusions: NA
Price history
Price history is unavailable.
Public tax history
Tax history is unavailable.
Climate risks
Neighborhood: South Calgary
Nearby schools
GreatSchools rating
No schools nearby
We couldn't find any schools near this home.
- C$300,0002 bd2 ba610 sqft1521 N 26th Ave SW #210, Calgary, AB T2T1C4For Sale
- C$284,9002 bd1 ba517 sqft1521 N 26th Ave SW #208, Calgary, AB T2T1C4For Sale

- C$295,9002 bd2 ba703 sqft1521 N 26th Ave SW #202, Calgary, AB T2T1C4For Sale

- C$324,9002 bd2 ba707 sqft1521 N 26th Ave SW #405, Calgary, AB T2T1C4For Sale

Similar homes
- C$324,9002 bd2 ba707 sqft1521 N 26th Ave SW #405, Calgary, AB T2T 1C4For SaleMLS ID #A2350379, Jonn Vanbryce, Associate, The Real Estate District. courtesy of Pillar9 System
- C$295,9002 bd2 ba703 sqft1521 N 26th Ave SW #202, Calgary, AB T2T 1C4For SaleMLS ID #A2341894, Ken Nguyen, Associate, Re/Max Real Estate (Mountain View). courtesy of Pillar9 System
- C$300,0002 bd2 ba610 sqft1521 N 26th Ave SW #210, Calgary, AB T2T 1C4For SaleMLS ID #A2342995, Ravi Behal, Associate, Urban-Realty.Ca. courtesy of Pillar9 System
- C$284,9002 bd1 ba517 sqft1521 N 26th Ave SW #208, Calgary, AB T2T 1C4For SaleMLS ID #A2343624, Miriam Roberts, Associate, Real Estate Professionals Inc.. courtesy of Pillar9 System
