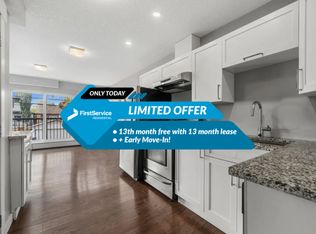
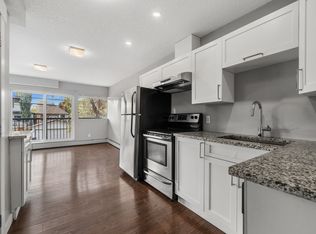
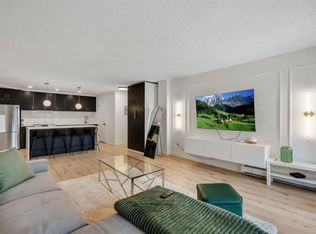
Welcome to this bright and inviting 2-bedroom, 1-bathroom condo in the sought-after inner-city community of Bankview. With a south-facing exposure and south-facing balcony, the home is filled with natural light and offers a wonderful outdoor space to enjoy throughout the day. The open-plan layout creates a comfortable flow between the living, dining, and kitchen areas, making the home feel spacious and welcoming. Two well-sized bedrooms offer flexibility for comfortable living, guests, a home office, or additional personal space, while the full bathroom is conveniently located for both residents and visitors. The south-facing balcony extends your living space outdoors perfect for morning coffee, afternoon sunshine, or winding down at the end of the day. Additional conveniences include a partially covered parking stall and an exterior storage locker, providing both everyday practicality and valuable extra storage. Set in Bankview, you’re surrounded by the energy and convenience of Calgary’s inner city, with easy access to Marda Loop, 17th Avenue, downtown, restaurants, cafes, shopping, parks, and transit. Whether you’re looking for a comfortable home or an opportunity to enjoy an established inner-city lifestyle, this condo delivers an appealing combination of space, sunlight, outdoor living, parking, and location.
For sale
C$299,000
1530 S 26th Ave SW #6, Calgary, AB T2T 1C5
2beds
873sqft
Apartment
Built in 1963
-- sqft lot
$-- Zestimate®
C$342/sqft
C$613/mo HOA
What's special
South-facing exposureSouth-facing balconyWonderful outdoor spaceOpen-plan layoutTwo well-sized bedroomsPartially covered parking stallExterior storage locker
- 7 days
- 7
- 0
Zillow last checked:
Listing updated:
Listed by:
Christopher Duffy, Associate,
Re/Max First,
Sarah Walczak, Associate,
Re/Max First
Source: courtesy of Pillar9 System,MLS®#: A2341929 Originating MLS®#: Calgary
Originating MLS®#: CalgaryFacts & features
Interior
Bedrooms & bathrooms
- Bedrooms: 2
- Bathrooms: 1
- Full bathrooms: 1
Bedroom
- Level: Main
- Dimensions: 12`0" x 12`11"
Bedroom
- Level: Main
- Dimensions: 10`6" x 14`11"
Other
- Level: Main
- Dimensions: 9`11" x 5`5"
Dining room
- Level: Main
- Dimensions: 9`8" x 14`2"
Kitchen
- Level: Main
- Dimensions: 16`9" x 7`2"
Living room
- Level: Main
- Dimensions: 13`3" x 14`2"
Heating
- Hot Water, Natural Gas
Cooling
- None
Appliances
- Included: Dishwasher, Electric Stove, Microwave, Range Hood, Refrigerator
- Laundry: In Unit
Features
- Breakfast Bar, Chandelier, Open Floorplan, Storage, Track Lighting
- Flooring: Hardwood, Tile
- Windows: Window Coverings
- Has fireplace: No
- Common walls with other units/homes: 1 Common Wall
Interior area
- Total interior livable area: 873.60 sqft
- Finished area above ground: 873
Property
Parking
- Total spaces: 1
- Parking features: Covered, Outside, Stall, Assigned
- Garage spaces: 1
Features
- Levels: Single Level Unit
- Stories: 3
- Entry location: Other
- Patio & porch: Balcony(s)
- Exterior features: Balcony
Details
- Zoning: M-C2
Construction
Type & style
- Home type: Apartment
- Property subtype: Apartment
- Attached to another structure: Yes
Materials
- Brick, Concrete, Wood Frame
Condition
- New construction: No
- Year built: 1963
Community & HOA
Community
- Features: Park, Playground, Sidewalks, Street Lights
- Subdivision: Bankview
HOA
- Has HOA: Yes
- Amenities included: Parking, Storage
- Services included: Common Area Maintenance, Heat, Insurance, Parking, Professional Management
- HOA fee: C$613 monthly
Location
- Region: Calgary
Financial & listing details
- Price per square foot: C$342/sqft
- Date on market: 9/8/2026
- Inclusions: None
Price history
Price history is unavailable.
Public tax history
Tax history is unavailable.
Climate risks
Neighborhood: Bankview
Nearby schools
GreatSchools rating
No schools nearby
We couldn't find any schools near this home.
Similar homes
- C$284,5002 bd1 ba810 sqft1530 S 26th Ave SW #7, Calgary, AB T2T 1C5For Sale
 MLS ID #A2327169, Lesa Freeman, Associate, Trec The Real Estate Company. courtesy of Pillar9 System
 - C$300,0002 bd2 ba610 sqft1521 N 26th Ave SW #210, Calgary, AB T2T 1C4For Sale
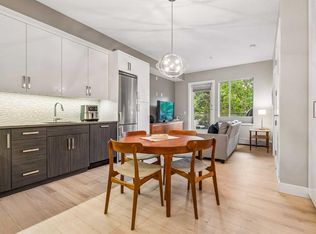 MLS ID #A2342995, Ravi Behal, Associate, Urban-Realty.Ca. courtesy of Pillar9 System
 - C$279,9002 bd1 ba850 sqft1331 N 15th Ave SW #301, Calgary, AB T3C 0X8For Sale
 MLS ID #A2345371, Ana Lovric-Koscianski, Associate, Maxwell Capital Realty. courtesy of Pillar9 System
 - C$289,9992 bd1 ba517 sqft1521 N 26th Ave SW #208, Calgary, AB T2T 1C4For Sale
 MLS ID #A2343624, Miriam Roberts, Associate, Real Estate Professionals Inc.. courtesy of Pillar9 System
