Discover the perfect blend of timeless character, charm, and modern comfort in this beautifully maintained home, ideally situated in the heart of Calgary’s vibrant inner city. Filled with natural light and rich architectural details, this inviting residence offers an exceptional opportunity to enjoy the best of inner-city living while benefiting from the added flexibility of a lower-level suite. A charming, sun-filled glass-enclosed front porch welcomes you home, providing the perfect setting to enjoy your morning coffee. Inside, the spacious living room is bathed in natural light from a large south-facing window, creating a warm and comfortable space to relax or gather with family and friends. The adjoining formal dining room showcases elegant crown moulding and a beautiful chandelier, offering a timeless setting for everyday meals and entertaining. Toward the rear of the home, west-facing windows capture the afternoon sunshine and overlook the beautifully landscaped, private backyard. Upstairs, you'll find three generously sized bedrooms, including a spacious primary bedroom with eastern exposure, allowing you to wake up to the morning sun. The lower level features an illegal suite, offering excellent flexibility for extended family, guests, or potential rental income. Whether considering a long-term rental or short-term accommodation, this additional living space presents an attractive opportunity for buyers looking to offset ownership costs, subject to applicable regulations and approvals. The basement furnishings may also be included, creating the potential for a turnkey rental setup. Outside, the beautifully maintained west-facing backyard is a private retreat surrounded by mature greenery, established perennials, and lush landscaping. Enjoy warm summer evenings, outdoor dining, or entertaining friends and family in this peaceful setting. The location is equally impressive, offering exceptional walkability to the shops, restaurants, and cafés of Marda Loop, along with nearby parks, off-leash areas, and convenient access to downtown Calgary. Combining classic character, comfortable living spaces, income potential, and an outstanding inner-city location, this is a wonderful opportunity to own a home with both charm and versatility.
For sale
C$800,000
2619 E 15th St SW, Calgary, AB T2T 3Z8
4beds
1,382sqft
Single Family Residence
Built in 1911
2,613 Square Feet Lot
$-- Zestimate®
C$579/sqft
C$-- HOA
What's special
Timeless characterModern comfortFilled with natural lightRich architectural detailsLarge south-facing windowWarm and comfortable spaceAdjoining formal dining room
- 18 hours
- 20
- 4
Zillow last checked:
Listing updated:
Listed by:
Dennis Plintz, Associate Broker,
Century 21 Masters
Source: courtesy of Pillar9 System,MLS®#: A2353900 Originating MLS®#: Calgary
Facts & features
Interior
Bedrooms & bathrooms
- Bedrooms: 4
- Bathrooms: 2
- Full bathrooms: 2
Bedroom
- Level: Second
- Dimensions: 10`9" x 12`2"
Bedroom
- Level: Second
- Dimensions: 10`9" x 9`10"
Other
- Level: Second
- Dimensions: 14`6" x 12`8"
Bedroom
- Level: Basement
- Dimensions: 15`9" x 9`0"
Other
- Level: Second
- Dimensions: 6`2" x 6`7"
Other
- Level: Basement
- Dimensions: 9`10" x 4`0"
Breakfast nook
- Level: Main
- Dimensions: 9`4" x 13`8"
Dining room
- Level: Main
- Dimensions: 10`10" x 12`6"
Foyer
- Level: Main
- Dimensions: 6`2" x 13`5"
Other
- Level: Basement
- Dimensions: 9`9" x 7`4"
Game room
- Level: Basement
- Dimensions: 15`8" x 10`2"
Kitchen
- Level: Main
- Dimensions: 7`7" x 9`10"
Living room
- Level: Main
- Dimensions: 14`1" x 11`11"
Other
- Level: Basement
- Dimensions: 9`10" x 5`5"
Other
- Level: Main
- Dimensions: 15`1" x 6`6"
Heating
- Forced Air
Cooling
- None
Appliances
- Included: Dishwasher, Dryer, Microwave Hood Fan, Refrigerator, Stove(s), Washer
- Laundry: In Basement
Features
- Built-in Features, Closet Organizers
- Flooring: Hardwood, Laminate, Tile
- Windows: Window Coverings
- Basement: Full
- Has fireplace: No
Interior area
- Total interior livable area: 1,382 sqft
Property
Parking
- Parking features: None
Features
- Levels: Two,2 Storey
- Stories: 1
- Patio & porch: Enclosed, Front Porch, Glass Enclosed, Rear Porch
- Exterior features: Private Yard
- Fencing: Fenced
- Frontage length: 7.62M 25`0"
Lot
- Size: 2,613 Square Feet
- Features: Back Yard, City Lot, Fruit Trees/Shrub(s), Landscaped, Lawn, Many Trees, Rectangular Lot
Details
- Parcel number: 112251040
- Zoning: M-CG
Construction
Type & style
- Home type: SingleFamily
- Property subtype: Single Family Residence
Materials
- Wood Frame
- Foundation: Concrete Perimeter
- Roof: Asphalt Shingle
Condition
- New construction: No
- Year built: 1911
Community & HOA
Community
- Features: Park, Playground, Sidewalks, Street Lights, Tennis Court(s)
- Subdivision: Bankview
HOA
- Has HOA: No
Location
- Region: Calgary
Financial & listing details
- Price per square foot: C$579/sqft
- Date on market: 10/23/2026
- Inclusions: NA
Price history
Price history is unavailable.
Public tax history
Tax history is unavailable.
Climate risks
Neighborhood: Bankview
Nearby schools
GreatSchools rating
No schools nearby
We couldn't find any schools near this home.

Similar homes
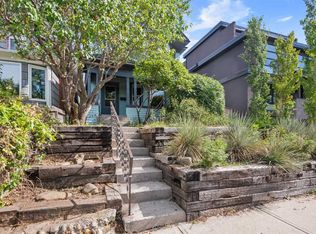
- C$739,0003 bd2 ba1.6k sqft1818 W 18a St SW, Calgary, AB T2T 4V9For Sale
 MLS ID #A2352099, Susan Harrigan, Associate, Royal Lepage Mission Real Estate. courtesy of Pillar9 System
- C$929,0003 bd4 ba1.7k sqft2117 E 15th St SW, Calgary, AB T2T 3Y9For Sale
 MLS ID #A2353003, Ashlee Samaska, Associate, Re/Max First. courtesy of Pillar9 System
- C$850,0004 bd4 ba1.6k sqft2327B E Osborne Cres SW, Calgary, AB T2T 0Y7For Sale
 MLS ID #A2354110, Chris Adam, Associate, Cir Realty. courtesy of Pillar9 System
- C$799,9003 bd2 ba856 sqft2315 N 22nd Ave SW, Calgary, AB T2T 0T1For Sale
 MLS ID #A2352135, Tanya Eklund, Associate, Re/Max First. courtesy of Pillar9 System
