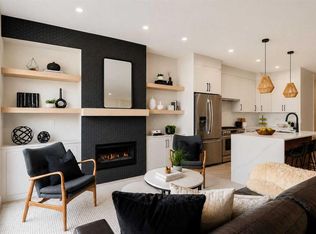
Sun-drenched south-facing backyard and thoughtful upgrades define this 3+1 bedroom home in sought-after South Calgary, with over 2,900 sq ft of developed living space. The open-concept main floor features luxury vinyl plank flooring, high ceilings, and contemporary lighting, highlighting a welcoming front living room, a cozy family room with a feature fireplace and a well-appointed kitchen. The kitchen showcases granite countertops, an island with eating bar, dark cabinetry and stainless steel appliances. A generous dining area flows seamlessly from the kitchen, ideal for entertaining, while a 2-piece powder room completes the main level. Upstairs, you’ll find a flexible office nook perfect for a home workspace, three bedrooms, a 4-piece bathroom and a laundry room with sink plus washer and dryer. The primary suite offers space for a sitting area, a walk-in closet and a private 5-piece ensuite with heated floors, dual sinks, a soaker tub and a separate shower. The fully developed basement adds a large family/media room with wet bar, a fourth bedroom, a 4-piece bathroom and a practical storage room. Additional highlights include central air conditioning, in-floor heating, central vacuum system and electronic air filtration system. Outside, enjoy an attractively landscaped front yard and a private, sunny south backyard with a stamped concrete patio and low-maintenance artificial turf for extended seasonal use. Access leads to a double detached heated garage featuring a polyurethane-coated floor and overhead storage. Conveniently located near the vibrant Marda Loop, schools, shopping, transit and with quick access to 26th Avenue and Crowchild Trail.
For sale
C$824,900
1903 N 26th Ave SW, Calgary, AB T2T 1E4
4beds
2,070sqft
Semi Detached (Half Duplex)
Built in 2010
-- sqft lot
$-- Zestimate®
C$398/sqft
C$-- HOA
What's special
Sun-drenched south-facing backyardThoughtful upgradesOpen-concept main floorLuxury vinyl plank flooringHigh ceilingsContemporary lightingWell-appointed kitchen
- 46 days
- 48
- 5
Zillow last checked:
Listing updated:
Listed by:
Tanya Eklund, Associate,
Re/Max First
Source: courtesy of Pillar9 System,MLS®#: A2341389 Originating MLS®#: Calgary
Originating MLS®#: CalgaryFacts & features
Interior
Bedrooms & bathrooms
- Bedrooms: 4
- Bathrooms: 4
- Full bathrooms: 3
- 1/2 bathrooms: 1
Other
- Level: Upper
- Dimensions: 12`10" x 17`0"
Bedroom
- Level: Upper
- Dimensions: 9`6" x 13`2"
Bedroom
- Level: Upper
- Dimensions: 11`7" x 11`6"
Bedroom
- Level: Basement
- Dimensions: 17`3" x 10`9"
Other
- Level: Main
- Dimensions: 0`0" x 0`0"
Other
- Level: Upper
- Dimensions: 0`0" x 0`0"
Other
- Level: Basement
- Dimensions: 0`0" x 0`0"
Other
- Level: Upper
- Dimensions: 0`0" x 0`0"
Den
- Level: Upper
- Dimensions: 5`9" x 8`0"
Dining room
- Level: Main
- Dimensions: 11`2" x 16`7"
Family room
- Level: Main
- Dimensions: 14`1" x 12`9"
Other
- Level: Basement
- Dimensions: 8`8" x 7`0"
Game room
- Level: Basement
- Dimensions: 18`9" x 18`6"
Kitchen
- Level: Main
- Dimensions: 9`11" x 18`2"
Laundry
- Level: Upper
- Dimensions: 0`0" x 0`0"
Living room
- Level: Main
- Dimensions: 20`1" x 15`1"
Storage
- Level: Basement
- Dimensions: 8`8" x 8`7"
Storage
- Level: Basement
- Dimensions: 5`0" x 6`7"
Walk in closet
- Level: Upper
- Dimensions: 8`5" x 7`10"
Heating
- Radiant Floor, Forced Air
Cooling
- Central Air
Appliances
- Included: Built-In Oven, Dishwasher, Dryer, Electric Cooktop, Garage Control(s), Microwave, Refrigerator, Washer
- Laundry: Laundry Room, Sink, Upper Level
Features
- Breakfast Bar, Built-in Features, Central Vacuum, Closet Organizers, Double Vanity, Granite Counters, High Ceilings, Kitchen Island, Open Floorplan, Recessed Lighting, Soaking Tub, Walk-In Closet(s), Wet Bar
- Flooring: Carpet, Ceramic Tile
- Windows: Window Coverings
- Basement: Full
- Number of fireplaces: 1
- Fireplace features: Gas
- Common walls with other units/homes: 1 Common Wall
Interior area
- Total interior livable area: 2,070 sqft
- Finished area above ground: 2,070
- Finished area below ground: 936
Property
Parking
- Total spaces: 2
- Parking features: Double Garage Detached, Heated Garage
- Garage spaces: 2
Features
- Levels: Two,2 Storey
- Stories: 1
- Patio & porch: Patio
- Exterior features: Private Entrance, Private Yard
- Fencing: Fenced
- Frontage length: 7.62M 25`0"
Lot
- Size: 3,049 Square Feet
- Features: Back Lane, Back Yard, Front Yard, Landscaped, Lawn, Rectangular Lot
Details
- Parcel number: 112191778
- Zoning: R-CG
Construction
Type & style
- Home type: MultiFamily
- Property subtype: Semi Detached (Half Duplex)
- Attached to another structure: Yes
Materials
- Stone, Stucco, Wood Frame
- Foundation: Concrete Perimeter
- Roof: Asphalt Shingle
Condition
- New construction: No
- Year built: 2010
Community & HOA
Community
- Features: Park, Playground, Sidewalks, Street Lights
- Subdivision: South Calgary
HOA
- Has HOA: No
Location
- Region: Calgary
Financial & listing details
- Price per square foot: C$398/sqft
- Date on market: 8/31/2026
- Date available: 01/20/2027
- Inclusions: None
Price history
Price history is unavailable.
Public tax history
Tax history is unavailable.
Climate risks
Neighborhood: South Calgary
Nearby schools
GreatSchools rating
No schools nearby
We couldn't find any schools near this home.

Similar homes
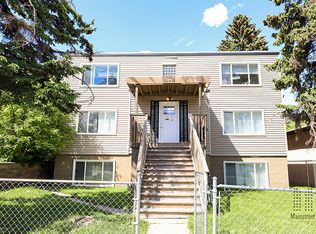
- C$824,9994 bd4 ba1.9k sqft2020 W 37th St SW, Calgary, AB T3E 3A6For Sale
 MLS ID #A2345578, Harsh Uppal, Associate, Creekside Realty. courtesy of Pillar9 System
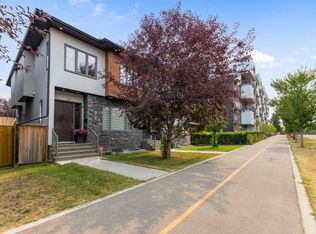
 - C$890,0004 bd4 ba1.8k sqft2220 W 33rd St SW, Calgary, AB T3E 2T1For Sale
 MLS ID #A2349298, Zulkifl Imtiaz, Associate, Diamond Realty & Associates Ltd. courtesy of Pillar9 System
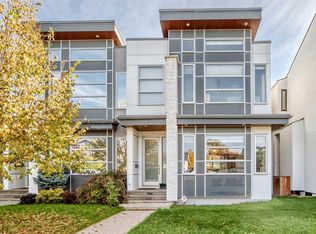
 - C$834,9004 bd4 ba1.8k sqft3334 W 42nd St SW, Calgary, AB T3E 3M6For Sale
 MLS ID #A2345280, Renee Mackenzie, Associate, Hope Street Real Estate Corp.. courtesy of Pillar9 System
 - C$849,9004 bd4 ba1.9k sqft1128 S 17th Ave NW, Calgary, AB T2M 0P6For Sale
 MLS ID #A2344428, Robin Clegg, Associate, Real Broker. courtesy of Pillar9 System
