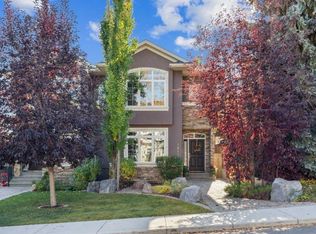
Ideally situated in one of Calgary’s most sought after inner-city communities, this exceptional two-storey attached home offers an elevated urban lifestyle just steps from the notable South Calgary Community Association. Enjoy effortless access to the outdoor pool, tennis courts, skating rink, and a wide array of year-round community amenities. This residence is defined by high ceilings on all levels and a classically inspired floor plan that prioritizes timeless functionality and generous proportions. A spacious flex room off the front entry provides the perfect setting for a sophisticated home office, formal dining room, or sitting area. The main level is designed for both comfortable daily living and seamless entertaining, featuring well-proportioned living and dining spaces alongside a spacious kitchen with ample cabinetry and generous prep space. A functional mudroom at the rear of the home adds everyday convenience and storage, complete with a discreetly positioned powder room. Upstairs, dramatic vaulted ceilings create an airy and inviting atmosphere throughout. The primary bedroom serves as a luxurious private retreat, complete with a spa-inspired ensuite. Two additional bedrooms, a full bathroom, and a conveniently located laundry room complete the upper level. The fully developed lower level continues the home’s thoughtful design, offering a large recreation room, a fourth bedroom, and a full bathroom. Outside, the sun drenched south-facing backyard provides a private outdoor oasis framed by mature landscaping and perfectly tailored for relaxation. Blending timeless architectural appeal with exceptional walkability to the boutiques, cafés, restaurants, and parks of Marda Loop, this property offers an unmatched lifestyle in one of South Calgary’s most coveted enclaves.
For sale
C$1,099,000
1811 N 31st Ave SW, Calgary, AB T2T 1S8
4beds
2,064sqft
Semi Detached (Half Duplex)
Built in 2012
-- sqft lot
$-- Zestimate®
C$532/sqft
C$-- HOA
What's special
Classically inspired floor planDiscreetly positioned powder roomSpa-inspired ensuiteTwo additional bedroomsSun drenched south-facing backyard
- 149 days
- 15
- 1
Zillow last checked:
Listing updated:
Listed by:
Tania Grassi, Associate,
Century 21 Bravo Realty,
Lisa Atkins, Associate,
Century 21 Bravo Realty
Source: courtesy of Pillar9 System,MLS®#: A2312197 Originating MLS®#: Calgary
Originating MLS®#: CalgaryFacts & features
Interior
Bedrooms & bathrooms
- Bedrooms: 4
- Bathrooms: 4
- Full bathrooms: 3
- 1/2 bathrooms: 1
Other
- Level: Second
- Dimensions: 13`9" x 12`8"
Bedroom
- Level: Second
- Dimensions: 12`11" x 8`11"
Bedroom
- Level: Second
- Dimensions: 12`5" x 11`4"
Bedroom
- Level: Basement
- Dimensions: 11`11" x 9`2"
Other
- Level: Main
- Dimensions: 6`10" x 5`4"
Other
- Level: Second
- Dimensions: 10`4" x 6`5"
Other
- Level: Basement
- Dimensions: 9`11" x 5`11"
Other
- Level: Second
- Dimensions: 19`8" x 7`10"
Dining room
- Level: Main
- Dimensions: 15`11" x 6`11"
Flex space
- Level: Main
- Dimensions: 12`6" x 12`5"
Game room
- Level: Basement
- Dimensions: 22`11" x 18`2"
Kitchen
- Level: Main
- Dimensions: 17`4" x 8`2"
Laundry
- Level: Second
- Dimensions: 8`4" x 6`5"
Living room
- Level: Main
- Dimensions: 13`1" x 12`8"
Storage
- Level: Basement
- Dimensions: 8`8" x 5`11"
Heating
- Forced Air, Natural Gas
Cooling
- Central Air
Appliances
- Included: Bar Fridge, Dishwasher, Dryer, Garage Control(s), Garburator, Gas Stove, Microwave, Range Hood, Washer
- Laundry: Laundry Room, Upper Level
Features
- Central Vacuum, High Ceilings, Kitchen Island, Vaulted Ceiling(s), Walk-In Closet(s)
- Flooring: Carpet, Hardwood, Tile
- Windows: Window Coverings
- Basement: Full
- Number of fireplaces: 1
- Fireplace features: Gas, Living Room
- Common walls with other units/homes: 1 Common Wall
Interior area
- Total interior livable area: 2,064 sqft
- Finished area above ground: 2,064
- Finished area below ground: 837
Property
Parking
- Total spaces: 2
- Parking features: Double Garage Detached
- Garage spaces: 2
Features
- Levels: Two,2 Storey
- Stories: 1
- Patio & porch: Deck
- Exterior features: Private Yard
- Pool features: Community
- Fencing: Fenced
- Frontage length: 7.62M 25`0"
Lot
- Size: 3,049 Square Feet
- Features: Back Lane, Back Yard, Low Maintenance Landscape, Underground Sprinklers
Details
- Parcel number: 101156532
- Zoning: R-CG
Construction
Type & style
- Home type: MultiFamily
- Property subtype: Semi Detached (Half Duplex)
- Attached to another structure: Yes
Materials
- Stone, Stucco, Wood Frame
- Foundation: Concrete Perimeter
- Roof: Asphalt Shingle
Condition
- New construction: No
- Year built: 2012
Community & HOA
Community
- Features: Park, Sidewalks, Tennis Court(s)
- Subdivision: South Calgary
HOA
- Has HOA: No
Location
- Region: Calgary
Financial & listing details
- Price per square foot: C$532/sqft
- Date on market: 5/18/2026
- Inclusions: In-ceiling Speakers, Subwoofer.
Price history
Price history is unavailable.
Public tax history
Tax history is unavailable.
Climate risks
Neighborhood: South Calgary
Nearby schools
GreatSchools rating
No schools nearby
We couldn't find any schools near this home.
- C$1,099,0004 bd4 ba2k sqft1811 31st Ave SW, Calgary, AB T2T1S8For Sale

- C$1,499,0005 bd5 ba2.8k sqft1807 N 32nd Ave SW, Calgary, AB T2T1W3New Construction
- C$1,499,0004 bd5 ba2.1k sqft1834 S 32nd Ave SW, Calgary, AB T2T1W2New Construction

- C$1,350,0004 bd5 ba2.9k sqft1715 N 31st Ave SW, Calgary, AB T2T1S6New Construction
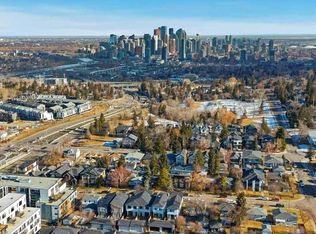
Similar homes
- C$1,099,0004 bd4 ba2k sqft1811 31st Ave SW, Calgary, AB T2T 1S8For SaleCentury 21 Canada
- C$1,190,0004 bd4 ba2k sqft2028 S 37th Ave SW, Calgary, AB T2T 2H5For Sale
 MLS ID #A2346296, Justin Warthe, Associate, Real Broker. courtesy of Pillar9 System
 - C$1,125,0004 bd4 ba1.9k sqft2042 S 49th Ave SW, Calgary, AB T2T 2V4For Sale
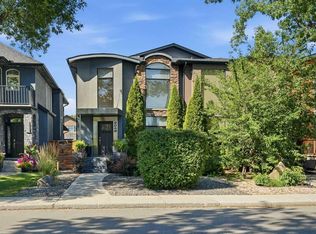 MLS ID #A2336546, Gordyn Matheson, Associate, Century 21 Bamber Realty Ltd.. courtesy of Pillar9 System
 - C$899,9004 bd4 ba1.8k sqft2050 S 47th Ave SW, Calgary, AB T2T 2S6For Sale
 MLS ID #A2349661, Gordon Ross, Associate, Re/Max First. courtesy of Pillar9 System
