Welcome to this bright and sunny family home offering exceptional space and versatility across three levels, with over 2700 SF of developed living space you will not be disappointed. With 4 bedrooms and 4 bathrooms, there’s room for everyone to live, work, relax, and entertain comfortably. The private front entrance welcomes you into this move-in ready home with the convenience of a large home office. The open-style main floor boasts a spacious kitchen made for families and entertaining, right down to the gas stove and cabinets to the ceiling. The bright living room features a gas fireplace, large east windows and adjoins a flexible dining area. The main floor also offers a private 2pc bath. The east facing back yard is fully fenced and offers a great deck for outdoor R&R. Upstairs you’ll find the spacious primary retreat featuring a luxurious 5-piece ensuite and walk-in closet, as well as 2 more bedrooms and 4 pc bath. You'll find the laundry room upstairs so convenient. The fully finished lower level offers a generous recreation room with additional space for family gatherings, movie nights, a home gym or your own personal retreat. There is a 4th bedroom with a walk-in closet as well as a 3-piece bath. This home features 2 furnaces, and recent updates include painting and a new hot water tank in 2024. This move-in-ready home is complete with a double detached garage. All conveniently located in the much-loved community of Glenbrook – easily accessible to downtown or weekend mountain getaways. Don’t miss out on this fantastic opportunity to call this home yours.
For sale
C$849,000
3334 W 42nd St SW, Calgary, AB T3E 3M6
4beds
1,843sqft
Semi Detached (Half Duplex)
Built in 2013
-- sqft lot
$-- Zestimate®
C$461/sqft
C$-- HOA
What's special
- 1 hour
- 1
- 0
Zillow last checked:
Listing updated:
Listed by:
Renee Mackenzie, Associate,
Hope Street Real Estate Corp.
Source: courtesy of Pillar9 System,MLS®#: A2345280 Originating MLS®#: Calgary
Originating MLS®#: CalgaryFacts & features
Interior
Bedrooms & bathrooms
- Bedrooms: 4
- Bathrooms: 4
- Full bathrooms: 3
- 1/2 bathrooms: 1
Bedroom
- Level: Lower
- Dimensions: 12`10" x 13`5"
Other
- Level: Upper
- Dimensions: 11`7" x 13`0"
Bedroom
- Level: Upper
- Dimensions: 9`9" x 12`0"
Bedroom
- Level: Upper
- Dimensions: 9`5" x 10`0"
Other
- Level: Main
Other
- Level: Upper
Other
- Level: Lower
Other
- Level: Upper
Dining room
- Level: Main
- Dimensions: 7`10" x 14`5"
Other
- Level: Main
- Dimensions: 7`4" x 8`0"
Family room
- Level: Lower
- Dimensions: 15`10" x 18`4"
Other
- Level: Lower
- Dimensions: 9`4" x 10`5"
Kitchen
- Level: Main
- Dimensions: 9`4" x 16`0"
Laundry
- Level: Upper
- Dimensions: 6`1" x 9`6"
Living room
- Level: Main
- Dimensions: 12`0" x 14`0"
Mud room
- Level: Main
- Dimensions: 3`6" x 5`10"
Office
- Level: Main
- Dimensions: 11`9" x 12`0"
Storage
- Level: Lower
- Dimensions: 4`9" x 6`8"
Heating
- Forced Air, Natural Gas
Cooling
- None
Appliances
- Included: Dishwasher, Gas Stove, Microwave, Range Hood, Refrigerator
- Laundry: Laundry Room, Upper Level
Features
- High Ceilings, Kitchen Island, No Smoking Home
- Flooring: Carpet, Ceramic Tile, Hardwood
- Basement: Full
- Number of fireplaces: 1
- Fireplace features: Gas, Living Room
- Common walls with other units/homes: 1 Common Wall
Interior area
- Total interior livable area: 1,843 sqft
- Finished area above ground: 1,843
- Finished area below ground: 822
Property
Parking
- Total spaces: 2
- Parking features: Double Garage Detached
- Garage spaces: 2
Features
- Levels: Two,2 Storey
- Stories: 1
- Patio & porch: Rear Porch
- Exterior features: Other
- Fencing: Fenced
- Frontage length: 7.64M 25`1"
Lot
- Size: 3,049 Square Feet
- Features: Back Yard, Level
Details
- Parcel number: 112752775
- Zoning: R-CG
Construction
Type & style
- Home type: MultiFamily
- Property subtype: Semi Detached (Half Duplex)
- Attached to another structure: Yes
Materials
- Wood Frame
- Foundation: Concrete Perimeter
- Roof: Asphalt Shingle
Condition
- New construction: No
- Year built: 2013
Community & HOA
Community
- Features: Park, Playground, Sidewalks, Street Lights
- Subdivision: Glenbrook
HOA
- Has HOA: No
Location
- Region: Calgary
Financial & listing details
- Price per square foot: C$461/sqft
- Date on market: 9/16/2026
- Inclusions: all wall mounted shelves, blinds in basement
Price history
Price history is unavailable.
Public tax history
Tax history is unavailable.
Climate risks
Neighborhood: Glenbrook
Nearby schools
GreatSchools rating
No schools nearby
We couldn't find any schools near this home.
Similar homes
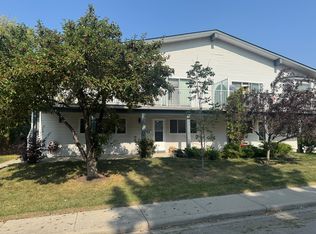
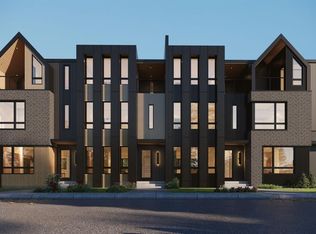
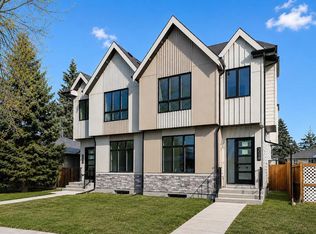
- C$845,0004 bd4 ba1.8k sqft3302 W 39th St SW, Calgary, AB T3E 3J2For Sale
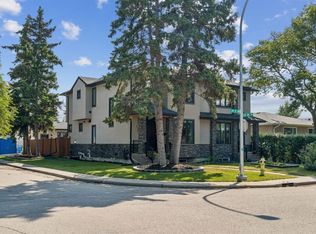 MLS ID #A2339255, Nikki Stewart, Associate, Cir Realty. courtesy of Pillar9 System
 - C$875,0004 bd4 ba1.8k sqft2826 W 40th St SW, Calgary, AB T3E 3J6For Sale
 MLS ID #A2342247, Mary-Lou Mccormick, Associate, Re/Max Realty Professionals. courtesy of Pillar9 System
 - C$865,0004 bd4 ba1.8k sqft3337 E 41st St SW, Calgary, AB T3E 3L7For Sale
 MLS ID #A2336494, Teri-Ann Begin, Associate, Re/Max First. courtesy of Pillar9 System
 - C$849,9004 bd4 ba1.8k sqft1443 E 40th St SW, Calgary, AB T3C 1W8For Sale
 MLS ID #A2341515, Cindy Skrukwa, Associate, Real Estate Professionals Inc.. courtesy of Pillar9 System
