Live in the coveted Richmond Triangle. Get off the grid in this R-C1 zoned, bungalow situated on a 50’ x 125’ lot and a QUIET, street with mature elm trees. Steps to a park/playground and minutes to MARDA LOOP, MRU, all amenities, downtown and easy access to major roads. Bright and welcoming home with over 1100 sq.ft. offers classic character, a functional family-friendly layout, and an oversized backyard. The main floor features hardwood floors, classic archways, coved ceilings and sculpted ceiling details, adding timeless charm throughout. The sunny kitchen includes a cozy eating nook overlooking the backyard, while the bright living and dining areas provide comfortable spaces to gather. Three bedrooms and a full bath complete the main level. Downstairs, you'll find a spacious family room, den, full bathroom, fourth bedroom and plenty of storage - ideal for family living, guests, hobbies or a home office. The oversized backyard is a true highlight, with mature trees, abundant sunshine and plenty of room to garden, play and relax. Oversized single garage plus a convenient garden shed Updates include the furnace and hot water tank (2021). Enjoy an unbeatable location close to Marda Loop, MRU, shopping, restaurants, downtown and major roadways. A wonderful opportunity to own a character-filled bungalow on a generous lot in one of Calgary's most sought-after communities.
For sale
C$774,900
3216 W 27th St SW, Calgary, AB T3E 2G8
4beds
1,171sqft
Single Family Residence
Built in 1953
6,098 Square Feet Lot
$-- Zestimate®
C$662/sqft
C$-- HOA
What's special
Bright and welcoming homeClassic characterFunctional family-friendly layoutOversized backyardHardwood floorsClassic archwaysCoved ceilings
- 1 day
- 11
- 3
Zillow last checked:
Listing updated:
Listed by:
Humaira Palibroda, Associate,
Re/Max House Of Real Estate
Source: courtesy of Pillar9 System,MLS®#: A2344159 Originating MLS®#: Calgary
Originating MLS®#: CalgaryFacts & features
Interior
Bedrooms & bathrooms
- Bedrooms: 4
- Bathrooms: 2
- Full bathrooms: 2
Other
- Level: Main
- Dimensions: 11`9" x 11`7"
Bedroom
- Level: Main
- Dimensions: 11`2" x 10`11"
Bedroom
- Level: Main
- Dimensions: 11`3" x 9`1"
Bedroom
- Level: Basement
- Dimensions: 10`10" x 11`0"
Other
- Level: Main
- Dimensions: 4`11" x 7`5"
Other
- Level: Basement
- Dimensions: 8`0" x 5`8"
Den
- Level: Basement
- Dimensions: 17`1" x 13`7"
Dining room
- Level: Main
- Dimensions: 10`1" x 12`2"
Foyer
- Level: Main
- Dimensions: 5`4" x 3`8"
Game room
- Level: Basement
- Dimensions: 26`5" x 12`10"
Other
- Level: Main
- Dimensions: 13`10" x 11`7"
Laundry
- Level: Basement
- Dimensions: 15`5" x 11`2"
Living room
- Level: Main
- Dimensions: 17`4" x 12`2"
Storage
- Level: Basement
- Dimensions: 11`2" x 3`1"
Storage
- Level: Basement
- Dimensions: 5`9" x 3`3"
Heating
- Forced Air, Natural Gas
Cooling
- None
Appliances
- Included: Dryer, Garage Control(s), Gas Stove, Range Hood, Refrigerator, Washer
- Laundry: In Basement
Features
- See Remarks
- Flooring: Hardwood
- Windows: Window Coverings
- Basement: Full
- Has fireplace: No
Interior area
- Total interior livable area: 1,171 sqft
- Finished area above ground: 1,171
- Finished area below ground: 1,088
Property
Parking
- Total spaces: 1
- Parking features: Single Garage Detached
- Garage spaces: 1
Features
- Levels: One
- Stories: 1
- Patio & porch: Deck
- Exterior features: Private Yard
- Fencing: Fenced
- Frontage length: 15.28M 50`2"
Lot
- Size: 6,098 Square Feet
- Features: Back Lane, Back Yard, Rectangular Lot, Treed
Details
- Parcel number: 112112191
- Zoning: R-C1
Construction
Type & style
- Home type: SingleFamily
- Architectural style: Bungalow
- Property subtype: Single Family Residence
Materials
- Wood Frame, Wood Siding
- Foundation: Concrete Perimeter
- Roof: Asphalt Shingle
Condition
- New construction: No
- Year built: 1953
Community & HOA
Community
- Features: Park, Playground, Sidewalks
- Subdivision: Richmond
HOA
- Has HOA: No
Location
- Region: Calgary
Financial & listing details
- Price per square foot: C$662/sqft
- Date on market: 9/15/2026
- Inclusions: N/A
Price history
Price history is unavailable.
Public tax history
Tax history is unavailable.
Climate risks
Neighborhood: Richmond
Nearby schools
GreatSchools rating
No schools nearby
We couldn't find any schools near this home.
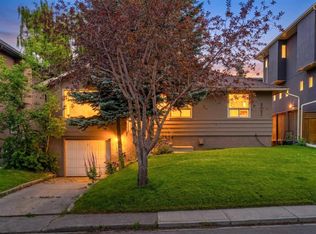
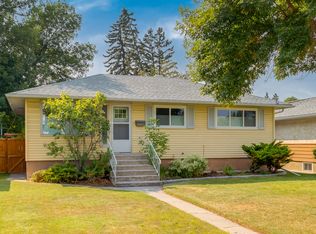

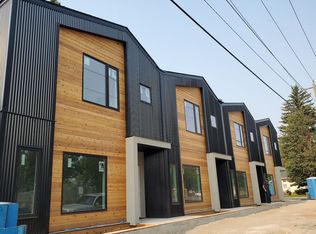
Similar homes
- C$759,9004 bd2 ba1k sqft1916 S Green Ridge Rd SW, Calgary, AB T3E 4B1For Sale
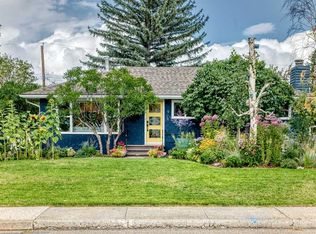 MLS ID #A2340532, Rob Whitfield, Associate, Kic Realty. courtesy of Pillar9 System
 - C$800,0004 bd2 ba1k sqft2835 E 43rd St SW, Calgary, AB T3E 3N8For Sale
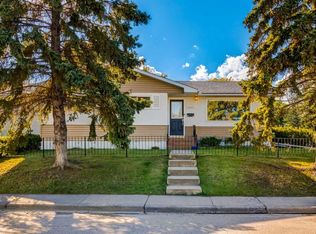 MLS ID #A2343887, Sam Olschewski, Associate, Re/Max First. courtesy of Pillar9 System
 - C$780,0004 bd3 ba1.2k sqft3 N Glenway Dr SW, Calgary, AB T3E 4T7For Sale
 MLS ID #A2341536, Leona Mirosnikov, Associate, Maxwell Capital Realty. courtesy of Pillar9 System
 - C$885,0004 bd3 ba1.2k sqft3324 S 36th Ave SW, Calgary, AB T3E 1C1For Sale
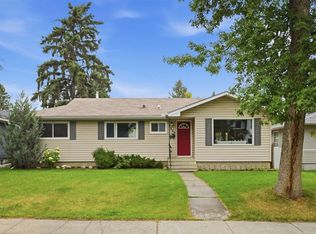 MLS ID #A2343585, Tanya Eklund, Associate, Re/Max First. courtesy of Pillar9 System
