OPEN HOUSE ON SATURDAY, SEPTEMBER 19 FROM 1-4 PM & SUNDAY, SEPTEMBER 20 FROM 2-4 PM!! Superb Rutland Park location zoned R-C1! This fully renovated 2+2 bedroom bungalow, set on a generous 56’ x 120’ lot, offers over 2,100 sq ft of beautifully updated living space. The bright, open main floor features hardwood flooring and three skylights that flood the home with natural light. A modern, thoughtfully designed kitchen showcases abundant storage, a breakfast bar, stainless steel appliances, and an adjoining dining area enhanced by built ins and a charming bench seat. The spacious living room provides a warm, inviting setting for everyday living and entertaining. Two bedrooms are located on the main level, including a well appointed primary bedroom with access to a 3 piece bath featuring a glass stand up shower, vanity, separate water closet, walk in closet, and additional storage. The lower level extends the living space with a comfortable family room and wet bar, two additional bedrooms, a 3 piece bath, a dedicated laundry area, and ample storage. Outside, the backyard is designed for relaxation and entertaining, offering two large decks—one with a hot tub—ideal for gatherings or quiet afternoons. A double detached garage completes this property. Combining thoughtful renovations, a flexible four bedroom layout, and a prime Rutland Park setting, this home is ready for immediate enjoyment.
For sale
C$885,000
3324 S 36th Ave SW, Calgary, AB T3E 1C1
4beds
1,239sqft
Single Family Residence
Built in 1956
6,534 Square Feet Lot
$-- Zestimate®
C$714/sqft
C$-- HOA
What's special
Bright open main floorHardwood flooringModern thoughtfully designed kitchenAbundant storageBreakfast barStainless steel appliancesWell appointed primary bedroom
- 8 days
- 15
- 3
Zillow last checked:
Listing updated:
Listed by:
Tanya Eklund, Associate,
Re/Max First
Source: courtesy of Pillar9 System,MLS®#: A2343585 Originating MLS®#: Calgary
Originating MLS®#: CalgaryFacts & features
Interior
Bedrooms & bathrooms
- Bedrooms: 4
- Bathrooms: 3
- Full bathrooms: 3
Other
- Level: Main
- Dimensions: 11`1" x 10`7"
Bedroom
- Level: Main
- Dimensions: 11`1" x 10`9"
Bedroom
- Level: Basement
- Dimensions: 12`0" x 15`11"
Bedroom
- Level: Basement
- Dimensions: 11`7" x 18`11"
Other
- Level: Main
Other
- Level: Main
Other
- Level: Basement
Dining room
- Level: Main
- Dimensions: 13`8" x 9`0"
Game room
- Level: Basement
- Dimensions: 15`11" x 26`9"
Kitchen
- Level: Main
- Dimensions: 13`8" x 9`8"
Living room
- Level: Main
- Dimensions: 15`7" x 16`4"
Other
- Level: Basement
- Dimensions: 5`11" x 5`6"
Walk in closet
- Level: Basement
- Dimensions: 8`3" x 9`0"
Heating
- Forced Air
Cooling
- None
Appliances
- Included: Dishwasher, Dryer, Garage Control(s), Gas Stove, Microwave Hood Fan, Refrigerator, Washer
- Laundry: In Basement
Features
- Beamed Ceilings, Bookcases, Breakfast Bar, Built-in Features, Ceiling Fan(s), Closet Organizers, Open Floorplan, Recessed Lighting, Walk-In Closet(s), Wet Bar
- Flooring: Carpet, Ceramic Tile, Hardwood, Linoleum
- Doors: French Doors
- Windows: Skylight(s), Window Coverings
- Basement: Full
- Has fireplace: No
Interior area
- Total interior livable area: 1,239 sqft
- Finished area above ground: 1,239
- Finished area below ground: 931
Property
Parking
- Total spaces: 2
- Parking features: Double Garage Detached
- Garage spaces: 2
Features
- Levels: One
- Stories: 1
- Patio & porch: Deck
- Exterior features: Private Entrance, Private Yard
- Has spa: Yes
- Spa features: Bath
- Fencing: Fenced
- Frontage length: 17.06M 56`0"
Lot
- Size: 6,534 Square Feet
- Features: Back Lane, Back Yard, Landscaped, Rectangular Lot
Details
- Parcel number: 112480546
- Zoning: R-C1
Construction
Type & style
- Home type: SingleFamily
- Architectural style: Bungalow
- Property subtype: Single Family Residence
Materials
- Vinyl Siding, Wood Frame
- Foundation: Concrete Perimeter
- Roof: Asphalt Shingle
Condition
- New construction: No
- Year built: 1956
Community & HOA
Community
- Features: Park, Playground, Sidewalks
- Subdivision: Rutland Park
HOA
- Has HOA: No
Location
- Region: Calgary
Financial & listing details
- Price per square foot: C$714/sqft
- Date on market: 9/9/2026
- Inclusions: None
Price history
Price history is unavailable.
Public tax history
Tax history is unavailable.
Climate risks
Neighborhood: Rutland Park
Nearby schools
GreatSchools rating
No schools nearby
We couldn't find any schools near this home.
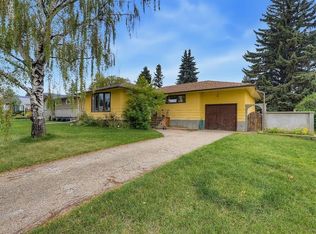
- C$879,9003 bd2 ba1.1k sqft3304 S 36th Ave SW, Calgary, AB T3E1C1For Sale
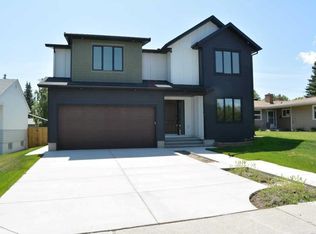
- C$2,700,0006 bd5 ba3.6k sqft3308 S Rutland Rd SW, Calgary, AB T3E4R3New Construction

- C$2,170,0005 bd5 ba3.5k sqft3511 N 34th Ave SW, Calgary, AB T3E0Z6New Construction
- C$1,195,0004 bd4 ba1.8k sqft3804 NW Sarcee Rd SW, Calgary, AB T3E7W9For Sale

Similar homes
- C$945,0005 bd2 ba1k sqft5316 S La Salle Cres SW, Calgary, AB T3E 5Y5For Sale
 MLS ID #A2343598, Ron Garneau, Associate, Re/Max Complete Realty. courtesy of Pillar9 System
 - C$899,0004 bd4 ba1.8k sqft2888 W Signal Hill Dr SW, Calgary, AB T3H 2V1For Sale
 MLS ID #A2336646, Sid Merhi, Associate, Lpt Realty. courtesy of Pillar9 System
 - C$789,9004 bd2 ba1.1k sqft5327 N 17th Ave SW, Calgary, AB T3E 0E8For Sale
 MLS ID #A2338099, Ken Rigel, Associate, Exp Realty. courtesy of Pillar9 System
 - C$800,0004 bd2 ba1.1k sqft48 S Butler Cres NW, Calgary, AB T2L 1K3For Sale
 MLS ID #A2343014, Heather Cleveland, Associate, Royal Lepage Solutions. courtesy of Pillar9 System
