Welcom to this Stunning Currie Barracks Home with Legal Carriage Suite. Perfectly positioned across from a park in the heart of Currie Barracks, this beautifully upgraded 2½-storey home combines luxury, functionality, and income potential. Designed with modern living in mind, the bright open-concept main floor features wide-plank white oak engineered hardwood, a spacious living room with gas fireplace, an elegant dining area, and a private den ideal for working from home. The chef-inspired kitchen is finished with premium JennAir appliances and upgraded quartz countertops. Upstairs, you'll find three generous bedrooms, including an impressive primary retreat with a spa-like 5-piece ensuite and custom walk-in closet. The third-floor loft offers an exceptional bonus space, perfect for a home office, family room, or play area. The professionally finished basement adds two additional bedrooms, a full bathroom, and a large recreation room. Above the garage, the legal 626sq. ft. carriage suite is fully self-contained with its own kitchen, bedroom, bathroom, laundry, and living area, making it ideal for rental income, guests, or multigenerational living. Meticulously maintained and loaded with quality upgrades throughout, this move-in-ready home offers a rare opportunity to own an exceptional property in one of Calgary's most sought-after communities. Act quickly and arrange your private showing today. This move-in-ready home won't last long.
For sale
C$1,490,000
5 NE Mary Dover Dr SW, Calgary, AB T3E 7A4
6beds
3,115sqft
Single Family Residence
Built in 2010
4,356 Square Feet Lot
$-- Zestimate®
C$478/sqft
C$-- HOA
What's special
Legal carriage suiteBright open-concept main floorElegant dining areaChef-inspired kitchenPremium jennair appliancesUpgraded quartz countertopsThree generous bedrooms
- 10 days
- 39
- 1
Zillow last checked:
Listing updated:
Listed by:
Yang Shi, Broker,
Trustpro Realty
Source: courtesy of Pillar9 System,MLS®#: A2344328 Originating MLS®#: Calgary
Originating MLS®#: CalgaryFacts & features
Interior
Bedrooms & bathrooms
- Bedrooms: 6
- Bathrooms: 5
- Full bathrooms: 4
- 1/2 bathrooms: 1
Bedroom
- Level: Second
- Dimensions: 13`9" x 10`4"
Bedroom
- Level: Second
- Dimensions: 9`11" x 14`0"
Other
- Level: Second
- Dimensions: 15`0" x 25`1"
Bedroom
- Level: Lower
- Dimensions: 15`10" x 12`11"
Bedroom
- Level: Lower
- Dimensions: 14`9" x 9`8"
Bedroom
- Level: Suite
- Dimensions: 11`0" x 14`1"
Other
- Level: Main
- Dimensions: 4`8" x 4`9"
Other
- Level: Second
- Dimensions: 6`11" x 10`4"
Other
- Level: Lower
- Dimensions: 5`6" x 10`0"
Other
- Level: Suite
- Dimensions: 6`0" x 8`7"
Other
- Level: Second
- Dimensions: 9`9" x 14`1"
Dining room
- Level: Main
- Dimensions: 9`4" x 13`11"
Game room
- Level: Lower
- Dimensions: 13`9" x 21`10"
Kitchen
- Level: Main
- Dimensions: 13`3" x 13`11"
Kitchen
- Level: Suite
- Dimensions: 14`8" x 15`2"
Laundry
- Level: Main
- Dimensions: 8`4" x 5`3"
Laundry
- Level: Suite
- Dimensions: 7`1" x 7`6"
Living room
- Level: Main
- Dimensions: 18`6" x 13`0"
Living room
- Level: Suite
- Dimensions: 11`3" x 10`11"
Loft
- Level: Third
- Dimensions: 20`11" x 26`3"
Office
- Level: Main
- Dimensions: 7`11" x 12`6"
Walk in closet
- Level: Second
- Dimensions: 5`10" x 10`5"
Heating
- Fireplace(s), Forced Air, Natural Gas
Cooling
- Central Air
Appliances
- Included: Dishwasher, Garage Control(s), Gas Stove, Microwave, Range Hood, Refrigerator, Washer/Dryer Stacked
- Laundry: Main Level
Features
- Built-in Features, Closet Organizers, Double Vanity, Granite Counters, Kitchen Island, Low Flow Plumbing Fixtures, No Animal Home, Open Floorplan, Pantry, Vaulted Ceiling(s), Wired for Sound
- Flooring: Carpet, Ceramic Tile, Hardwood
- Windows: Window Coverings
- Basement: Full
- Number of fireplaces: 1
- Fireplace features: Gas
Interior area
- Total interior livable area: 3,115 sqft
Video & virtual tour
Property
Parking
- Total spaces: 2
- Parking features: Double Garage Detached
- Garage spaces: 2
Features
- Levels: 2 and Half Storey
- Stories: 1
- Patio & porch: Deck
- Exterior features: BBQ gas line, Private Yard
- Fencing: Fenced
- Frontage length: 12.02M 39`5"
Lot
- Size: 4,356 Square Feet
- Features: Back Lane, Back Yard, City Lot, Corner Lot, Low Maintenance Landscape
Details
- Parcel number: 112144997
- Zoning: DC (pre 1P2007)
Construction
Type & style
- Home type: SingleFamily
- Property subtype: Single Family Residence
Materials
- Stone, Stucco, Wood Frame
- Foundation: Concrete Perimeter
- Roof: Asphalt Shingle
Condition
- New construction: No
- Year built: 2010
Community & HOA
Community
- Features: Park, Playground, Street Lights
- Subdivision: Currie Barracks
HOA
- Has HOA: No
Location
- Region: Calgary
Financial & listing details
- Price per square foot: C$478/sqft
- Date on market: 9/16/2026
- Inclusions: Central AC, Gas stove, dishwasher, Microwave hood fan, wahser/dryer stacked in the legal secondary suite
Price history
Price history is unavailable.
Public tax history
Tax history is unavailable.
Climate risks
Neighborhood: Currie Barracks
Nearby schools
GreatSchools rating
No schools nearby
We couldn't find any schools near this home.


Similar homes
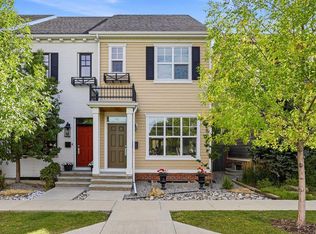
- C$1,288,0003 bd3 ba2.8k sqft191 S Springbluff Hts SW, Calgary, AB T3H 5B8For Sale
 MLS ID #A2341264, Jing Wen Ni, Associate, Homecare Realty Ltd.. courtesy of Pillar9 System
 - C$1,349,0006 bd5 ba3.4k sqft40 W Sherwood Mnr NW, Calgary, AB T3R 0N6For Sale
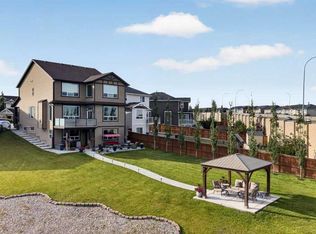 MLS ID #A2344161, Maricel Kharrat, Associate, Real Estate Professionals Inc.. courtesy of Pillar9 System
 - C$1,799,0004 bd4 ba2.8k sqft4221 E 17th St SW, Calgary, AB T2T 4P7For Sale
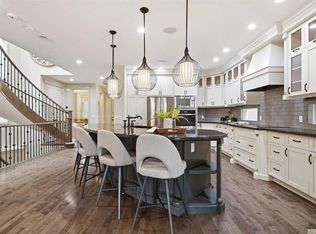 MLS ID #A2328963, Amy Bellomo, Associate, Sotheby's International Realty Canada. courtesy of Pillar9 System
 - C$1,099,9003 bd4 ba2.6k sqft59 N Aspen Meadows Grn SW, Calgary, AB T3H 5J9For Sale
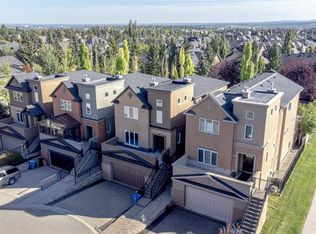 MLS ID #A2346442, Don Wong, Associate, 2% Realty. courtesy of Pillar9 System
