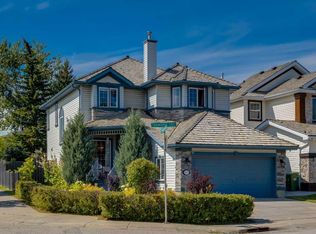
Welcome to this meticulously maintained 2-storey home offering close to 4,000 sq ft of developed living space, ideally situated in the sought-after community of Signal Hill. Located on a quiet cul-de-sac and backing directly onto green space with mature trees, this home offers exceptional privacy, natural light and convenient access to pathways and recreation. The impressive main floor begins with a welcoming 16+ ft open foyer and beautiful vaulted ceilings. A convenient den and laundry room with sink add functionality, while abundant windows provide excellent natural light throughout the day, with morning sun from the east and afternoon light from the opposite side. The open-concept kitchen and family room feature maple cabinetry, granite countertops, hardwood flooring and a cozy fireplace, with the nook seamlessly connecting to the family room. A striking curved staircase with wrought iron railings adds an elegant focal point. Upstairs, the spacious primary retreat features a luxurious 5-piece ensuite with heated floors, a sitting area, curved glass-block double shower, large soaker tub, 3-way fireplace and generous walk-in closet. Two additional well-sized bedrooms complete the upper level, with heated flooring in the primary bathroom adding an extra touch of comfort. The fully developed basement provides plenty of additional living space with a large recreation room, third fireplace, additional bedroom, bathroom, flex/exercise room and charming playroom. Built-in speakers are installed throughout the home, including on the deck, white shutters, central air conditioning and central vacuum add everyday convenience. The backyard offers direct access to green space and pathways and is just a 1-minute walk from nearby baseball and soccer fields. Front and rear underground sprinklers help maintain the landscaping, while the insulated and drywalled oversized double attached garage provides excellent parking and storage. The extra long drive way accommodates 4 more vehicles. . Recent upgrades include a new air conditioning system (2023), hot water tank (2023), new skylight (2026) and roof repairs (2026). Ideally located just a 5-minute walk from Battalion Park Elementary, with easy access to Ernest Manning High School, Griffith Woods School, Signal Hill Shopping Centre, the LRT and downtown—approximately 15 minutes away. A wonderful opportunity in a prime Signal Hill location! Please click the Virtual Tours for more details!
For sale
C$1,278,000
442 Sienna Heights Hl SW, Calgary, AB T3H 3T3
4beds
2,724sqft
Single Family Residence
Built in 1999
6,098 Square Feet Lot
$-- Zestimate®
C$469/sqft
C$-- HOA
What's special
Natural lightBeautiful vaulted ceilingsConvenient denLaundry room with sinkMaple cabinetryGranite countertopsHardwood flooring
- 7 days
- 24
- 4
Zillow last checked:
Listing updated:
Listed by:
Justin Shin, Associate,
Cir Realty
Source: courtesy of Pillar9 System,MLS®#: A2343599 Originating MLS®#: Calgary
Originating MLS®#: CalgaryFacts & features
Interior
Bedrooms & bathrooms
- Bedrooms: 4
- Bathrooms: 4
- Full bathrooms: 3
- 1/2 bathrooms: 1
Other
- Level: Upper
- Dimensions: 16`0" x 12`5"
Bedroom
- Level: Upper
- Dimensions: 12`10" x 11`0"
Bedroom
- Level: Upper
- Dimensions: 13`6" x 12`1"
Bedroom
- Level: Basement
- Dimensions: 12`1" x 10`3"
Other
- Level: Main
- Dimensions: 7`0" x 5`5"
Other
- Level: Upper
- Dimensions: 8`11" x 5`11"
Other
- Level: Basement
- Dimensions: 9`9" x 6`10"
Other
- Level: Upper
- Dimensions: 15`6" x 13`10"
Breakfast nook
- Level: Main
- Dimensions: 11`4" x 8`0"
Den
- Level: Main
- Dimensions: 11`6" x 8`11"
Dining room
- Level: Main
- Dimensions: 14`3" x 9`2"
Exercise room
- Level: Basement
- Dimensions: 14`9" x 10`9"
Family room
- Level: Main
- Dimensions: 17`6" x 16`5"
Family room
- Level: Basement
- Dimensions: 21`1" x 17`1"
Foyer
- Level: Main
- Dimensions: 10`2" x 7`6"
Game room
- Level: Basement
- Dimensions: 15`6" x 11`8"
Kitchen
- Level: Main
- Dimensions: 15`3" x 15`3"
Laundry
- Level: Main
- Dimensions: 13`0" x 9`10"
Living room
- Level: Main
- Dimensions: 13`5" x 10`11"
Mud room
- Level: Main
- Dimensions: 5`6" x 3`4"
Other
- Level: Upper
- Dimensions: 8`5" x 8`2"
Walk in closet
- Level: Upper
- Dimensions: 9`0" x 7`6"
Heating
- Fireplace(s), Forced Air, Natural Gas
Cooling
- Central Air
Appliances
- Included: Dishwasher, Dryer, Garage Control(s), Garburator, Gas Cooktop, Microwave, Oven-Built-In, Refrigerator, Washer
- Laundry: Laundry Room, Main Level, Sink
Features
- Ceiling Fan(s), Central Vacuum, Closet Organizers, Granite Counters, High Ceilings, Kitchen Island, No Animal Home, No Smoking Home, Pantry, Walk-In Closet(s)
- Flooring: Carpet, Ceramic Tile, Hardwood
- Doors: French Doors
- Windows: Vinyl Windows, Window Coverings
- Basement: Full
- Number of fireplaces: 3
- Fireplace features: Family Room, Gas, Great Room, Insert, Mantle, Master Bedroom, Three-Sided, Tile
Interior area
- Total interior livable area: 2,724 sqft
- Finished area above ground: 2,724
- Finished area below ground: 1,226
Property
Parking
- Total spaces: 4
- Parking features: Concrete, Double Garage Attached, Garage Door Opener, Garage Faces Front, Insulated
- Attached garage spaces: 2
- Has uncovered spaces: Yes
Features
- Levels: Two,2 Storey
- Stories: 1
- Patio & porch: Deck, Front Porch
- Exterior features: BBQ gas line
- Has spa: Yes
- Spa features: Bath
- Fencing: Fenced
- Frontage length: 14.99M 49`2"
Lot
- Size: 6,098 Square Feet
- Features: Back Yard, Backs on to Park/Green Space, Cul-De-Sac, Front Yard, Irregular Lot, Landscaped, Many Trees, Street Lighting, Underground Sprinklers
Details
- Parcel number: 112439250
- Zoning: R-CG
Construction
Type & style
- Home type: SingleFamily
- Property subtype: Single Family Residence
Materials
- Stone, Stucco, Wood Frame
- Foundation: Concrete Perimeter
- Roof: Pine Shake
Condition
- New construction: No
- Year built: 1999
Utilities & green energy
- Sewer: Public Sewer
- Water: Public
- Utilities for property: Electricity Connected, Natural Gas Connected, Sewer Connected, Water Connected
Community & HOA
Community
- Features: Park, Playground, Sidewalks, Street Lights
- Subdivision: Signal Hill
HOA
- Has HOA: No
Location
- Region: Calgary
Financial & listing details
- Price per square foot: C$469/sqft
- Date on market: 9/10/2026
- Inclusions: Pop-up vent
- Electric utility on property: Yes
Price history
Price history is unavailable.
Public tax history
Tax history is unavailable.
Climate risks
Neighborhood: Signal HIll
Nearby schools
GreatSchools rating
No schools nearby
We couldn't find any schools near this home.
- C$978,0005 bd4 ba2.2k sqft67 N Sienna Heights Way SW, Calgary, AB T3H3T6For Sale

- C$1,049,9006 bd4 ba2k sqft16 E Simcrest Poin SW, Calgary, AB T3H4K1For Sale
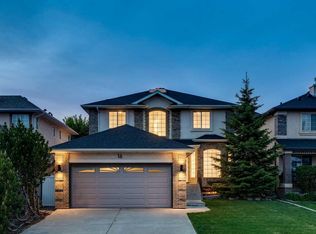
- C$1,049,9006 bd4 ba2k sqft16 S Simcrest Point SW, Calgary, AB T3H4K1For Sale

- C$--5 bd4 ba3.2k sqft61 Simcrest Grv SW, Calgary, AB T3H4J9Off Market

Similar homes
- C$1,085,0004 bd4 ba2.5k sqft660 NW Coach Grove Rd SW, Calgary, AB T3H 1C6For Sale
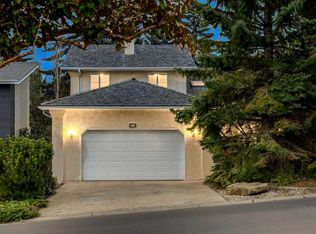 MLS ID #A2339456, Geraldine Hampton, Associate, Re/Max Real Estate (Mountain View). courtesy of Pillar9 System
 - C$1,100,0004 bd4 ba2.6k sqft106 S Scimitar Bay NW, Calgary, AB T3L 1L6For Sale
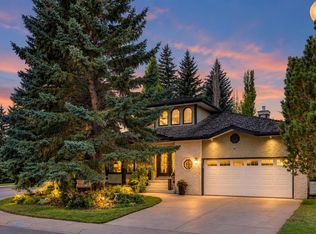 MLS ID #A2343035, Camil Morley, Associate Broker, Re/Max First. courtesy of Pillar9 System
 - C$1,469,0005 bd4 ba2.8k sqft79 S Westpark Cres SW, Calgary, AB T3H 0C2For Sale
 MLS ID #A2340966, Tarryn Hamilton, Associate, Re/Max Realty Professionals. courtesy of Pillar9 System
 - C$1,025,0005 bd4 ba2.4k sqft142 E Springbank Cres SW, Calgary, AB T3H 3S6For Sale
 MLS ID #A2337350, Tim Lind, Associate, Re/Max Real Estate (Mountain View). courtesy of Pillar9 System
