RIGHT-SIZE WITHOUT GIVING UP YOUR SPACE. Offering approximately 2,400 sq. ft. of developed living space, including 1,701 sq. ft. above grade, this beautifully maintained bungalow villa in Elysian Villas (18+ complex) delivers something increasingly difficult to find on Calgary's west side — generous main-floor living, room for family and guests, exceptional storage and a double attached garage, all offered for under $1 million. Thoughtfully designed for those ready to simplify without giving up the rooms, storage and entertaining space they still want, the main floor places everything you need within easy reach. A welcoming foyer opens to a dedicated front office and formal dining room before drawing you into the bright, open living areas at the rear of the home. Hardwood flooring flows through the principal spaces, while large windows bring in an abundance of natural light. The generous kitchen offers extensive cabinetry, granite counters, a large central island with seating and a corner pantry, opening naturally to the breakfast nook and living room with fireplace. From the breakfast nook, step directly onto the rear deck and enjoy the beautifully established yard — a lovely extension of the living space through Calgary's warmer months. The spacious primary suite is also on the main level and features a walk-in closet and five-piece ensuite, creating true single-level day-to-day living. A separate laundry room and two-piece guest bath complete the main floor. The beauty of this floorplan is that downsizing doesn't require squeezing your life into 1,700 sq. ft. The main floor provides everything needed for everyday living, while the developed lower level expands the home to approximately 2,400 sq. ft. of finished space, with two additional bedrooms, a three-piece bath and an impressive 30' x 14' recreation room, perfect for visiting kids and grandkids. Beyond the developed area is exceptional storage and substantial unfinished space — invaluable for anyone transitioning from a larger family home. Adding further peace of mind, the home's major components have been thoughtfully updated in recent years, including the furnace (2021), roof (2022), central air conditioning (2023) and hot water tank (2025). It's the kind of practical updating that matters — allowing the next owner to settle in and simply enjoy the home. A double attached garage completes the package. Set within sought-after Elysian Villas on Calgary's west side, this is a compelling alternative for buyers who want bungalow living without moving into an apartment or sacrificing the space that makes a home truly comfortable. 1,701 sq. ft. above grade. Three bedrooms plus office. 2.5 baths. Double attached garage. Room for guests. Room for hobbies. Room to stay awhile.
For sale
C$985,000
64 S Elysian Cres SW, Calgary, AB T3H 0E7
3beds
1,701sqft
Semi Detached (Half Duplex)
Built in 2006
-- sqft lot
$-- Zestimate®
C$579/sqft
C$245/mo HOA
What's special
Generous main-floor livingExceptional storageDouble attached garageWelcoming foyerDedicated front officeFormal dining roomHardwood flooring
- 6 hours
- 3
- 0
Zillow last checked:
Listing updated:
Listed by:
Gizella Davis, Associate,
Century 21 Bamber Realty Ltd.,
Jemma Stephenson, Associate,
Century 21 Bamber Realty Ltd.
Source: courtesy of Pillar9 System,MLS®#: A2348222 Originating MLS®#: Calgary
Originating MLS®#: CalgaryFacts & features
Interior
Bedrooms & bathrooms
- Bedrooms: 3
- Bathrooms: 3
- Full bathrooms: 2
- 1/2 bathrooms: 1
Other
- Level: Main
- Dimensions: 14`0" x 16`10"
Bedroom
- Level: Lower
- Dimensions: 12`2" x 10`10"
Bedroom
- Level: Lower
- Dimensions: 11`11" x 12`4"
Other
- Level: Main
- Dimensions: 7`10" x 2`10"
Other
- Level: Lower
- Dimensions: 7`9" x 4`11"
Other
- Level: Main
- Dimensions: 11`4" x 13`8"
Breakfast nook
- Level: Main
- Dimensions: 14`2" x 9`0"
Dining room
- Level: Main
- Dimensions: 13`10" x 12`3"
Game room
- Level: Lower
- Dimensions: 29`10" x 13`10"
Kitchen
- Level: Main
- Dimensions: 12`3" x 12`11"
Laundry
- Level: Main
- Dimensions: 6`6" x 7`2"
Living room
- Level: Main
- Dimensions: 16`4" x 14`6"
Office
- Level: Main
- Dimensions: 11`10" x 11`10"
Storage
- Level: Lower
- Dimensions: 42`5" x 31`9"
Walk in closet
- Level: Main
- Dimensions: 10`9" x 6`2"
Heating
- Forced Air
Cooling
- Central Air
Appliances
- Included: Dishwasher, Dryer, Electric Range, Freezer, Garage Control(s), Microwave Hood Fan, Refrigerator, Washer
- Laundry: Main Level
Features
- Breakfast Bar, Ceiling Fan(s), Closet Organizers, Double Vanity, Granite Counters, Kitchen Island, Pantry, Storage, Walk-In Closet(s)
- Flooring: Carpet, Hardwood, Tile
- Doors: French Doors
- Windows: Skylight(s), Window Coverings
- Basement: Full
- Number of fireplaces: 1
- Fireplace features: Gas, Living Room, Mantle
- Common walls with other units/homes: 1 Common Wall
Interior area
- Total interior livable area: 1,701 sqft
- Finished area above ground: 1,701
- Finished area below ground: 1,570
Property
Parking
- Total spaces: 4
- Parking features: Double Garage Attached, Attached Garage
- Attached garage spaces: 2
Features
- Levels: One
- Stories: 1
- Patio & porch: Deck, Front Porch
- Exterior features: Lighting
- Fencing: Partial
- Frontage length: 15.12M 49`7"
Lot
- Size: 6,098 Square Feet
- Features: Interior Lot, Landscaped, Low Maintenance Landscape, Street Lighting, Underground Sprinklers
Details
- Zoning: R-G
Construction
Type & style
- Home type: MultiFamily
- Property subtype: Semi Detached (Half Duplex)
- Attached to another structure: Yes
Materials
- Stucco, Wood Frame
- Foundation: Concrete Perimeter
- Roof: Asphalt Shingle
Condition
- New construction: No
- Year built: 2006
Community & HOA
Community
- Features: Sidewalks, Street Lights
- Subdivision: Springbank Hill
HOA
- Has HOA: Yes
- Amenities included: None
- Services included: Maintenance Grounds, Professional Management, Snow Removal
- HOA fee: C$245 monthly
Location
- Region: Calgary
Financial & listing details
- Price per square foot: C$579/sqft
- Date on market: 9/25/2026
- Inclusions: Storage shelves in basement,
Price history
Price history is unavailable.
Public tax history
Tax history is unavailable.
Climate risks
Neighborhood: Springbank Hill
Nearby schools
GreatSchools rating
No schools nearby
We couldn't find any schools near this home.
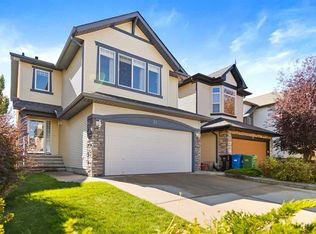
- C$1,008,0004 bd4 ba2.2k sqft7308 S 26th Ave SW, Calgary, AB T3H5T3For Sale

- C$829,0003 bd4 ba1.8k sqft31 N Springborough Way SW, Calgary, AB T3H5T3For Sale
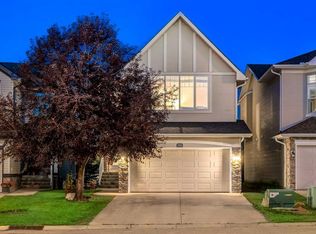
- C$915,0004 bd4 ba1.9k sqft102 NW Springborough Point SW, Calgary, AB T3H5M9For Sale
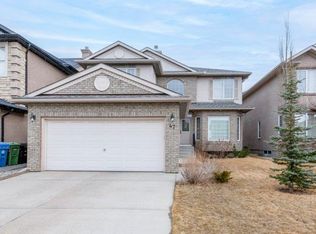
- C$--5 bd3 ba2.2k sqft47 Sienna Park Cres SW, Calgary, AB T3H5K7Off Market
Similar homes
- C$829,0003 bd4 ba1.8k sqft31 N Springborough Way SW, Calgary, AB T3H 5T3For SaleMLS ID #A2347457, Julia Yan, Associate, Grand Realty. courtesy of Pillar9 System
- C$1,008,0004 bd4 ba2.2k sqft7308 S 26th Ave SW, Calgary, AB T3H 5T3For SaleMLS ID #A2343883, Amy Du, Associate, Homecare Realty Ltd.. courtesy of Pillar9 System
- C$849,9003 bd4 ba1.7k sqft7820 E Spring Willow Dr SW #217, Calgary, AB T3H 6E1For Sale
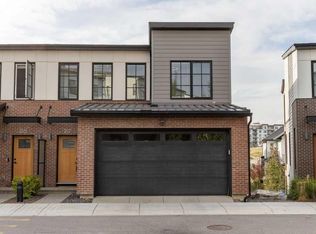 MLS ID #A2347859, Jonathan Popowich, Associate Broker, Exp Realty. courtesy of Pillar9 System
 - C$799,0003 bd3 ba1.9k sqft2820 W Signal Hill Dr SW, Calgary, AB T3H 2L9For Sale
 MLS ID #A2341469, Leslie Schmeiler, Associate, Re/Max Realty Professionals. courtesy of Pillar9 System
