LOCATION ALERT!!!! Steps to Aspen Landing, central to the Westside - a GREAT location… a rear yard buried in trees, a deck that captures the afternoon/evening sun – WARM & BRIGHT – and no neighbours behind, This home represents exceptional value with 3+1 bedroom, 3.5 baths, a 2 storey with a fully finished basement AND… 2999 sq ft of living space over three levels, perched on the hill, offering peaceful “Big Sky” views and stargazing nights - NICE!! On the main you will find 9’ ceilings and gleaming maple hardwoods in excellent condition. The Great Room in back sits under an 18 foot vaulted ceiling (open to above) with generous window treatments harnessing the grove of aspen in back – CALM & PEACEFUL. The kitchen enjoys s/s appliances and a center island breakfast bar, corner pantry and a bright open dining space leading to the deck with a view. There is also a proper Den/Office on the main. Upstairs you will love the oversized master with 5pc en suite and double vanity incl corner soaker and separate shower. The two additional beds are well-sized and share a 4pc bath. The lower level has been fully finished and shows FANTASTIC! Here you will find a large rec room with wet bar featuring granite counters and two bar/wine fridges. There is a 4th bedroom and beautiful 4pc bath as well, your guests will love.
For sale
C$968,000
91 S Saint Moritz Ter SW, Calgary, AB T3H 5Y1
4beds
2,071sqft
Single Family Residence
Built in 2006
5,662 Square Feet Lot
$-- Zestimate®
C$467/sqft
C$-- HOA
What's special
Corner pantry
- 46 days
- 57
- 5
Zillow last checked:
Listing updated:
Listed by:
David Pellettier, Associate,
Re/Max First
Source: courtesy of Pillar9 System,MLS®#: A2338792 Originating MLS®#: Calgary
Originating MLS®#: CalgaryFacts & features
Interior
Bedrooms & bathrooms
- Bedrooms: 4
- Bathrooms: 4
- Full bathrooms: 3
- 1/2 bathrooms: 1
Other
- Level: Upper
- Dimensions: 14`4" x 13`3"
Bedroom
- Level: Upper
- Dimensions: 11`1" x 9`6"
Bedroom
- Level: Upper
- Dimensions: 10`11" x 10`5"
Bedroom
- Level: Lower
- Dimensions: 13`0" x 11`1"
Other
- Level: Main
Other
- Level: Upper
Other
- Level: Lower
Other
- Level: Upper
Den
- Level: Main
- Dimensions: 11`5" x 10`9"
Dining room
- Level: Main
- Dimensions: 12`11" x 10`2"
Flex space
- Level: Lower
- Dimensions: 11`9" x 10`6"
Other
- Level: Lower
- Dimensions: 10`10" x 8`9"
Game room
- Level: Lower
- Dimensions: 17`6" x 13`4"
Kitchen
- Level: Main
- Dimensions: 12`1" x 11`6"
Laundry
- Level: Main
- Dimensions: 11`3" x 5`2"
Library
- Level: Upper
- Dimensions: 6`2" x 4`7"
Living room
- Level: Main
- Dimensions: 15`5" x 14`0"
Heating
- Forced Air
Cooling
- None
Appliances
- Included: Dishwasher, Dryer, Electric Stove, Garage Control(s), Microwave, Range Hood, Refrigerator, Washer, Wine Refrigerator
- Laundry: Laundry Room, Main Level
Features
- Breakfast Bar, Double Vanity, High Ceilings, No Animal Home, No Smoking Home, Wet Bar
- Flooring: Carpet, Ceramic Tile, Hardwood
- Windows: Window Coverings
- Basement: Full
- Number of fireplaces: 1
- Fireplace features: Gas
Interior area
- Total interior livable area: 2,071 sqft
- Finished area above ground: 2,071
- Finished area below ground: 928
Property
Parking
- Total spaces: 4
- Parking features: Double Garage Attached
- Attached garage spaces: 2
Features
- Levels: Two,2 Storey
- Stories: 1
- Patio & porch: Deck, Wrap Around
- Exterior features: Playground
- Fencing: Partial
- Frontage length: 10.97M 36`0"
Lot
- Size: 5,662 Square Feet
- Features: Many Trees, No Neighbours Behind, Rectangular Lot
Details
- Parcel number: 111985966
- Zoning: R-G
Construction
Type & style
- Home type: SingleFamily
- Property subtype: Single Family Residence
Materials
- Stone, Vinyl Siding
- Foundation: Concrete Perimeter
- Roof: Asphalt Shingle
Condition
- New construction: No
- Year built: 2006
Community & HOA
Community
- Features: Park, Playground
- Subdivision: Springbank Hill
HOA
- Has HOA: No
Location
- Region: Calgary
Financial & listing details
- Price per square foot: C$467/sqft
- Date on market: 8/20/2026
- Inclusions: 2nd wine refrigerator
Price history
Price history is unavailable.
Public tax history
Tax history is unavailable.
Climate risks
Neighborhood: Springbank Hill
Nearby schools
GreatSchools rating
No schools nearby
We couldn't find any schools near this home.
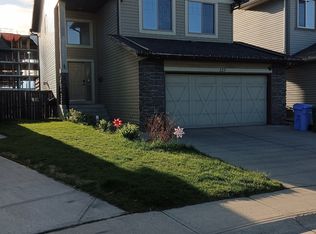
- C$--4 bd4 ba2k sqft123 Saint Moritz Ter SW, Calgary, AB T3H5Y1Off Market
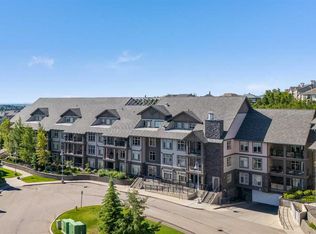
- C$359,9002 bd2 ba920 sqft25 E Aspenmont Hts SW #103, Calgary, AB T3H0E4For Sale
- C$375,0002 bd2 ba921 sqft25 E Aspenmont Hts SW #313, Calgary, AB T3H0E4For Sale

- C$344,9002 bd3 ba1.1k sqft211 S Aspen Stone Blvd SW #2205, Calgary, AB T3H0K1For Sale

Similar homes
- C$1,008,0004 bd4 ba2.2k sqft7308 S 26th Ave SW, Calgary, AB T3H 5T3For Sale
 MLS ID #A2343883, Amy Du, Associate, Homecare Realty Ltd.. courtesy of Pillar9 System
 - C$1,089,0005 bd4 ba2.4k sqft872 N Sierra Morena Ct SW, Calgary, AB T3H 3C6For Sale
 MLS ID #A2341462, Aaron Moss, Associate, Exp Realty. courtesy of Pillar9 System
 - C$970,0005 bd4 ba2.5k sqft21 NE Royal Ridge Hl NW, Calgary, AB T3G 4T9For Sale
 MLS ID #A2345940, Mehrdad Bagheri, Associate, Cir Realty. courtesy of Pillar9 System
 - C$899,9003 bd4 ba2k sqft93 NE Tuscany Meadows Cmn NW, Calgary, AB T3L 2L4For Sale
 MLS ID #A2344312, Jeff Neustaedter, Associate, Re/Max First. courtesy of Pillar9 System
