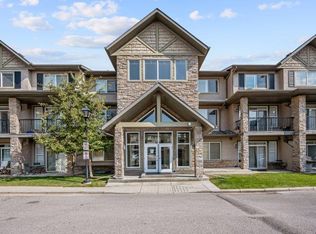
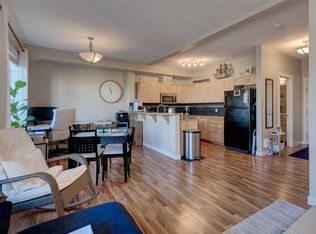
Welcome to this beautifully refreshed, south-facing ground-level home in the highly desirable community of Aspen. Offering an inviting blend of comfort, convenience and low-maintenance living, this one-bedroom, one-bathroom residence enjoys a particularly special setting, backing directly onto a greenbelt. Step outside onto your patio and enjoy the feeling of having your own backyard, with peaceful green space just beyond your door and none of the upkeep that comes with maintaining one. Inside, the home features an inviting open-concept layout that seamlessly connects the kitchen, dining, and living areas. The kitchen offers granite countertops, a convenient breakfast bar and plenty of preparation space, all while overlooking the dining and living areas, making it ideal for everyday living and entertaining. The home has been thoughtfully refreshed with luxury vinyl plank flooring throughout the main living area, bedroom carpet and fresh paint throughout. The living room is further enhanced by a custom-built bookshelf, entertainment and storage centre, adding both character and practical functionality. The spacious primary bedroom offers plenty of room to unwind, while the generous four-piece main bathroom and convenient in-suite laundry add to the home's everyday comfort and functionality. Completing the package is a heated, titled underground parking stall, providing year-round comfort and convenience. The south-facing exposure brings in beautiful natural light, while the ground-level location offers convenient access and an easy connection to the surrounding green space. Living in Aspen means enjoying an exceptional west Calgary lifestyle. With boutique shopping, restaurants, cafés, everyday amenities and convenient access to major routes, everything you need is close at hand. Aspen Landing, nearby parks, pathways and excellent schools further enhance the appeal of this established community. Combining a desirable location, thoughtful updates, functional living space, greenbelt views and the added convenience of heated underground parking, this home is a compelling opportunity. Whether you're looking to simplify your lifestyle, buy your first home, or secure a well-located investment, this property will be difficult to beat at this price point.
For sale
C$250,000
211 N Aspen Stone Blvd SW #2104, Calgary, AB T3H 0K1
1beds
598sqft
Apartment
Built in 2006
-- sqft lot
$-- Zestimate®
C$418/sqft
C$502/mo HOA
What's special
South-facing ground-level homeInviting open-concept layoutGranite countertopsConvenient breakfast barPlenty of preparation spaceBedroom carpetFresh paint throughout
- 12 hours
- 2
- 0
Zillow last checked:
Listing updated:
Listed by:
Perri Scarcelli, Associate,
Cir Realty
Source: courtesy of Pillar9 System,MLS®#: A2358322 Originating MLS®#: Calgary
Facts & features
Interior
Bedrooms & bathrooms
- Bedrooms: 1
- Bathrooms: 1
- Full bathrooms: 1
Other
- Level: Main
- Dimensions: 13`8" x 10`11"
Other
- Level: Main
- Dimensions: 0`0" x 0`0"
Kitchen
- Level: Main
- Dimensions: 9`0" x 7`9"
Other
- Level: Main
- Dimensions: 26`7" x 15`1"
Storage
- Level: Main
- Dimensions: 9`0" x 4`5"
Heating
- Boiler
Cooling
- None
Appliances
- Included: Dishwasher, Dryer, Electric Range, Garage Control(s), Microwave Hood Fan, Refrigerator, Washer
- Laundry: In Unit
Features
- Bookcases, Breakfast Bar, Ceiling Fan(s), Granite Counters, No Animal Home, Open Floorplan, Separate Entrance, Storage
- Flooring: Carpet, Tile
- Windows: Vinyl Windows, Window Coverings
- Has fireplace: No
- Common walls with other units/homes: 2+ Common Walls
Interior area
- Total interior livable area: 598 sqft
Video & virtual tour
Property
Parking
- Total spaces: 1
- Parking features: Heated Garage, Parkade, Secured, Titled, Underground
Features
- Levels: Single Level Unit
- Stories: 4
- Entry location: Ground
- Patio & porch: Patio, See Remarks
- Exterior features: Balcony
Details
- Zoning: DC
Construction
Type & style
- Home type: Apartment
- Property subtype: Apartment
- Attached to another structure: Yes
Materials
- Mixed
Condition
- New construction: No
- Year built: 2006
Community & HOA
Community
- Features: Park, Playground, Sidewalks, Street Lights, Tennis Court(s)
- Subdivision: Aspen Woods
HOA
- Has HOA: Yes
- Amenities included: Elevator(s), Other, Parking, Snow Removal, Storage, Trash, Visitor Parking
- Services included: Common Area Maintenance, Heat, Insurance, Maintenance Grounds, Professional Management, Reserve Fund Contributions, Residential Manager, Sewer, Snow Removal, Trash
- HOA fee: C$502 monthly
Location
- Region: Calgary
Financial & listing details
- Price per square foot: C$418/sqft
- Date on market: 11/13/2026
- Inclusions: N/A
Price history
Price history is unavailable.
Public tax history
Tax history is unavailable.
Climate risks
Neighborhood: Aspen Woods
Nearby schools
GreatSchools rating
No schools nearby
We couldn't find any schools near this home.
- C$344,9002 bd3 ba1.1k sqft211 S Aspen Stone Blvd SW #2205, Calgary, AB T3H0K1For Sale

- C$--1 bd1 ba628 sqft211 Aspen Stone Blvd SW #1120, Calgary, AB T3H0K1Off Market
- C$347,0002 bd3 ba1.1k sqft211 S Aspen Stone Blvd SW #1222, Calgary, AB T3H0K1For Sale

- C$349,0002 bd3 ba1.1k sqft211 S Aspen Stone Blvd SW #1203, Calgary, AB T3H0K1For Sale
Similar homes
- C$251,9001 bd1 ba628 sqft26 S Val Gardena Vw SW #447, Calgary, AB T3H 5Z5For Sale
 MLS ID #A2355686, Amelita Gardner, Associate, Remax Innovations. courtesy of Pillar9 System
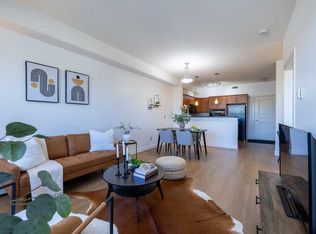
- C$248,8001 bd1 ba636 sqft26 W Val Gardena Vw SW #526, Calgary, AB T3H 5Z5For Sale
 MLS ID #A2353306, Shiva Shahrestani, Associate, Century 21 Bamber Realty Ltd.. courtesy of Pillar9 System
- C$239,9001 bd1 ba701 sqft70 Glamis Dr SW #2135, Calgary, AB T3E 6T6For Sale
 MLS ID #A2358448, Jordan Walczak, Associate, Urban-Realty.Ca. courtesy of Pillar9 System
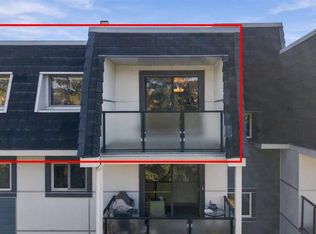
- C$274,9002 bd1 ba744 sqft3115 E 51st St SW #1304, Calgary, AB T3E 6P4For Sale
 MLS ID #A2357266, Chantelle Jenkins, Associate, Re/Max Complete Realty. courtesy of Pillar9 System
