
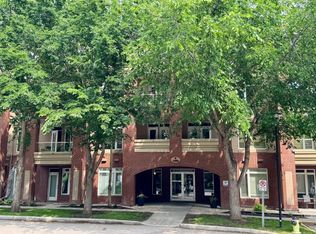
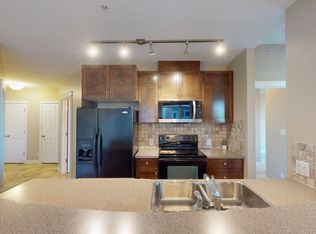
Welcome to this bright and well-appointed 1-bedroom + den condo offering approximately 753 sq. ft. of comfortable and functional living space in the desirable community of Spruce Cliff. A standout feature of this property is that it is the only CONCRETE building in Copperwood, offering a distinctive construction feature that sets it apart from other buildings in the area.This south-facing unit features 9-foot ceilings, a cozy corner fireplace, and a private balcony with golf course views. The kitchen is designed for both everyday living and entertaining, featuring quartz countertops, rich-toned wood cabinetry, stainless steel appliances, and a convenient eating bar. Ceramic tile flooring extends through the kitchen, bathroom, and hallway. The spacious 4-piece bathroom offers convenient dual access, with one entrance directly from the bedroom and a second entrance from the hallway, providing both ensuite-style privacy and easy access for guests. The bedroom comes with two walk-through closets. The in-suite washer and dryer add everyday convenience. Enjoy a range of amenities within the building, including a fitness room, library, meeting room, bicycle storage, and bicycle repair area. The titled underground parking stall and storage locker are conveniently located on the same level, close to the bicycle facilities. The underground parkade also features a car wash bay, providing added convenience for keeping your vehicle clean year-round. The private balcony is equipped with a natural gas BBQ line and water tap, making outdoor entertaining and balcony maintenance easy. Located in Spruce Cliff, this home offers excellent access to transportation, recreation, and everyday amenities. Westbrook LRT Station is approximately a 1.3 km walk away, providing convenient access to downtown and other areas of the city. The Bow River and its pathways are also close by, offering opportunities for walking, cycling, and outdoor recreation. Downtown Calgary is only about a 9-minute drive away, making this an ideal location for those who value both convenience and accessibility. Quick possession is available. A wonderful opportunity for homeowners or investors seeking a well-appointed home in an established and convenient Calgary community.
For sale
C$265,000
24 S Hemlock Cres SW #3302, Calgary, AB T3C 2Z1
1beds
753sqft
Apartment
Built in 2009
-- sqft lot
$-- Zestimate®
C$352/sqft
C$554/mo HOA
What's special
South-facing unitCozy corner fireplaceQuartz countertopsRich-toned wood cabinetryStainless steel appliancesConvenient eating barIn-suite washer and dryer
- 53 days
- 16
- 0
Zillow last checked:
Listing updated:
Listed by:
Allen Tian, Associate Broker,
Cir Realty
Source: courtesy of Pillar9 System,MLS®#: A2342095 Originating MLS®#: Calgary
Originating MLS®#: CalgaryFacts & features
Interior
Bedrooms & bathrooms
- Bedrooms: 1
- Bathrooms: 1
- Full bathrooms: 1
Other
- Level: Main
- Dimensions: 17`1" x 10`0"
Other
- Level: Main
- Dimensions: 10`8" x 9`5"
Den
- Level: Main
- Dimensions: 7`4" x 7`1"
Foyer
- Level: Main
- Dimensions: 8`2" x 5`3"
Kitchen
- Level: Main
- Dimensions: 11`3" x 10`5"
Living room
- Level: Main
- Dimensions: 15`3" x 11`3"
Heating
- Baseboard, Hot Water
Cooling
- None
Appliances
- Included: Dishwasher, Dryer, Electric Stove, Microwave Hood Fan, Refrigerator, Washer
- Laundry: In Unit
Features
- Kitchen Island, Quartz Counters, See Remarks, Track Lighting, Walk-In Closet(s)
- Flooring: Carpet, Ceramic Tile
- Windows: Vinyl Windows, Window Coverings
- Number of fireplaces: 1
- Fireplace features: Gas, Living Room, Mantle, Tile
- Common walls with other units/homes: 2+ Common Walls
Interior area
- Total interior livable area: 753.12 sqft
- Finished area above ground: 753
Video & virtual tour
Property
Parking
- Total spaces: 1
- Parking features: Underground, Titled
- Garage spaces: 1
Features
- Levels: Single Level Unit
- Stories: 9
- Entry location: Other
- Patio & porch: Balcony(s), See Remarks
- Exterior features: Balcony, BBQ gas line
Details
- Parcel number: 112319186
- Zoning: DC
Construction
Type & style
- Home type: Apartment
- Property subtype: Apartment
- Attached to another structure: Yes
Materials
- Brick, Concrete
Condition
- New construction: No
- Year built: 2009
Community & HOA
Community
- Features: Golf, Sidewalks
- Subdivision: Spruce Cliff
HOA
- Has HOA: Yes
- Amenities included: Car Wash Area, Elevator(s), Fitness Center, Park, Party Room, Secured Parking, Visitor Parking
- Services included: Amenities of HOA/Condo, Gas, Heat, Insurance, Maintenance Grounds, Parking, Reserve Fund Contributions, Sewer, Snow Removal, Trash, Water
- HOA fee: C$554 monthly
Location
- Region: Calgary
Financial & listing details
- Price per square foot: C$352/sqft
- Date on market: 9/2/2026
- Inclusions: n/a
Price history
Price history is unavailable.
Public tax history
Tax history is unavailable.
Climate risks
Neighborhood: Spruce Cliff
Nearby schools
GreatSchools rating
No schools nearby
We couldn't find any schools near this home.
- C$--1 bd1 ba740 sqft24 Hemlock Cres SW #1307, Calgary, AB T3C2Z1Off Market
- C$459,0003 bd2 ba1.4k sqft24 Hemlock Cres SW #1108, Calgary, AB T3C2Z1For Sale
- C$--1 bd1 ba-- sqft24 Hemlock Cres SW #3306, Calgary, AB T3C2Z1Off Market
- C$288,0001 bd1 ba735 sqft24 S Hemlock Cres SW #3203, Calgary, AB T3C2Z1For Sale

Similar homes
- C$288,0001 bd1 ba735 sqft24 S Hemlock Cres SW #3203, Calgary, AB T3C 2Z1For SaleMLS ID #A2347433, Philip De Fazio, Associate, The Real Estate District. courtesy of Pillar9 System
- C$282,0001 bd1 ba702 sqft24 S Hemlock Cres SW #3113, Calgary, AB T3C 2Z1For Sale
 MLS ID #A2338872, David Brown, Associate Broker, Trec The Real Estate Company. courtesy of Pillar9 System
 - C$269,0001 bd1 ba550 sqft2233 N 34th Ave SW #228, Calgary, AB T2T 6N2For Sale
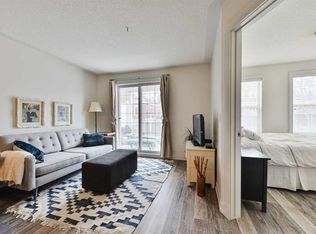 MLS ID #A2343413, Mary-Lou Mccormick, Associate, Re/Max Realty Professionals. courtesy of Pillar9 System
 - C$249,9001 bd1 ba582 sqft5605 E Henwood St SW #1502, Calgary, AB T3E 7R2For Sale
 MLS ID #A2342235, Deborah Perrault, Associate, Re/Max Real Estate (Mountain View). courtesy of Pillar9 System
