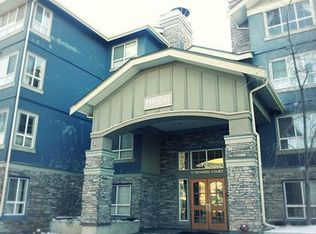
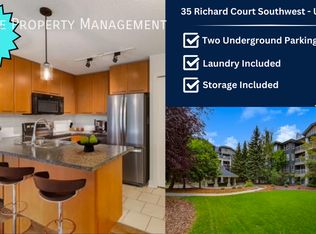
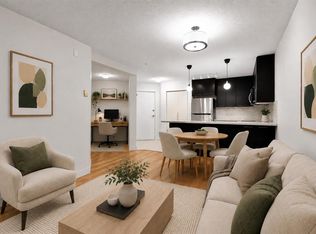
Say hello to Unit #113 in Morgan House — a bright and well-designed 2 bedroom + den, 2 bathroom corner unit offering space, style, and unbeatable walkability. Whether you’re buying your first home, heading to Mount Royal University, investing, or downsizing, this unit hits the mark with an airy, open-concept layout and durable luxury vinyl plank flooring that’s waterproof, pet-proof, and scratch-resistant. Thoughtfully laid out with privacy in mind, the two bedrooms are separated on opposite sides of the condo. The primary suite includes a walk-through closet leading into a private 4-piece ensuite, while the second bedroom gets plenty of sunshine thanks to corner windows. Need a work-from-home setup? The den is ideal as a home office, study, or creative space. The kitchen offers loads of cabinetry and counter space, opening up seamlessly into the dining and living areas — perfect for hosting. A gas fireplace adds warmth and ambiance, while the ground-level walk-out patio gives you easyoutdoor access, complete with a gas line for year-round grilling and a great spot to let your pet out or catch the afternoon sun. Additional features include in-suite laundry, titled underground parking (#097), assigned storage locker (#007), and heated visitor parking. Residents enjoy access to fantastic building amenities like a fitness room, guest suite, bike storage, courtyard, and a fully-equipped party room with owner’s lounge. This is a pet-friendly building (with board approval), and quick possession is available. With easy access to major routes like Stoney, Glenmore, and Crowchild, and just minutes from Marda Loop, public transit, and MRU, it’s easy to see why Morgan House is such a sought-after spot.
For sale
C$295,000
35 E Richard Ct SW #113, Calgary, AB T3E 7N9
2beds
801sqft
Apartment
Built in 2003
-- sqft lot
$-- Zestimate®
C$368/sqft
C$615/mo HOA
What's special
Airy open-concept layoutIn-suite laundry
- 84 days
- 11
- 0
Zillow last checked:
Listing updated:
Listed by:
Matt Burnham, Associate,
Real Broker
Source: courtesy of Pillar9 System,MLS®#: A2330647 Originating MLS®#: Calgary
Originating MLS®#: CalgaryFacts & features
Interior
Bedrooms & bathrooms
- Bedrooms: 2
- Bathrooms: 2
- Full bathrooms: 2
Bedroom
- Level: Main
- Dimensions: 10`1" x 10`2"
Other
- Level: Main
- Dimensions: 12`0" x 10`11"
Other
- Level: Main
- Dimensions: 0`0" x 0`0"
Other
- Level: Main
- Dimensions: 0`0" x 0`0"
Dining room
- Level: Main
- Dimensions: 8`11" x 14`2"
Kitchen
- Level: Main
- Dimensions: 11`0" x 9`8"
Living room
- Level: Main
- Dimensions: 11`11" x 12`9"
Office
- Level: Main
- Dimensions: 5`9" x 5`1"
Heating
- Baseboard
Cooling
- None
Appliances
- Included: Dishwasher, Dryer, Electric Stove, Microwave Hood Fan, Washer/Dryer
- Laundry: In Unit
Features
- Open Floorplan
- Flooring: Ceramic Tile
- Windows: Window Coverings
- Number of fireplaces: 1
- Fireplace features: Gas, Living Room
- Common walls with other units/homes: 2+ Common Walls
Interior area
- Total interior livable area: 801 sqft
- Finished area above ground: 801
Video & virtual tour
Property
Parking
- Total spaces: 1
- Parking features: Heated Garage, Underground, Titled
Features
- Levels: Single Level Unit
- Stories: 4
- Entry location: Ground
- Patio & porch: Patio
- Exterior features: Playground
Details
- Parcel number: 91370069
- Zoning: M-H1 d321
Construction
Type & style
- Home type: Apartment
- Property subtype: Apartment
- Attached to another structure: Yes
Materials
- Stucco, Wood Frame
Condition
- New construction: No
- Year built: 2003
Community & HOA
Community
- Features: Park, Playground, Street Lights
- Subdivision: Lincoln Park
HOA
- Has HOA: Yes
- Amenities included: Other
- Services included: Amenities of HOA/Condo, Common Area Maintenance, Gas, Heat, Interior Maintenance, Maintenance Grounds, Parking, Professional Management, Reserve Fund Contributions
- HOA fee: C$615 monthly
Location
- Region: Calgary
Financial & listing details
- Price per square foot: C$368/sqft
- Date on market: 7/20/2026
- Inclusions: Two Couches, Two Bedside Tables, Two Dresser's, 2 Beds (1 king, 1 double), 2 Bar Counter Stools
Price history
Price history is unavailable.
Public tax history
Tax history is unavailable.
Climate risks
Neighborhood: Lincoln Park
Nearby schools
GreatSchools rating
No schools nearby
We couldn't find any schools near this home.

Similar homes
- C$349,9002 bd2 ba1k sqft22 W Richard Pl SW #340, Calgary, AB T3E 7N6For Sale
 MLS ID #A2350106, Olivia Horvat, Associate, Real Estate Professionals Inc.. courtesy of Pillar9 System
 - C$365,0002 bd2 ba888 sqft5605 E Henwood St SW #3209, Calgary, AB T3E 7R2For Sale
 MLS ID #A2348995, Michael Hadnagy, Associate, Re/Max Realty Professionals. courtesy of Pillar9 System
 - C$310,0002 bd2 ba881 sqft5305 E 32nd Ave SW #4201, Calgary, AB T3E 8A2For Sale
 MLS ID #A2341571, Steven Yeo, Associate, 2% Realty. courtesy of Pillar9 System
 - C$295,0002 bd2 ba773 sqft195 E Kincora Glen Rd NW #423, Calgary, AB T3R 0S3For Sale
 MLS ID #A2350938, Cam Naghshineh, Associate, Royal Lepage Blue Sky. courtesy of Pillar9 System
