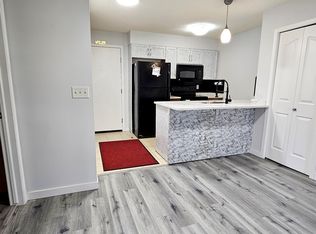
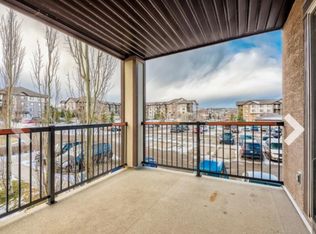
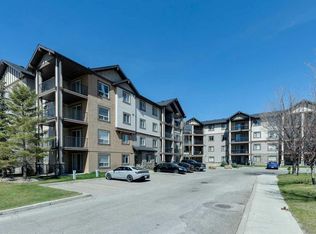
Welcome to this beautiful ground-floor corner unit in the highly sought-after community of Panorama Hills! This bright and spacious southwest-facing condo offers an abundance of natural light and a functional open-concept layout. Featuring 2 bedrooms and 2 full bathrooms, including a primary bedroom with a walk-in closet and private ensuite, this unit is perfect for comfortable living. The kitchen flows seamlessly into the dining and living areas, making it ideal for both everyday living and entertaining. Enjoy the convenience of private balcony access directly into the unit, offering easy entry and added accessibility. Being a corner unit, you’ll appreciate the extra privacy and space. Located close to shopping, schools, and with quick access to Stoney Trail, this home offers exceptional convenience and connectivity. A fantastic opportunity for first-time buyers, downsizers, or investors—don’t miss out!
For sale
C$325,000
60 N Panatella St NW #4102, Calgary, AB T3K 0M1
2beds
952sqft
Apartment
Built in 2007
-- sqft lot
$-- Zestimate®
C$341/sqft
C$575/mo HOA
What's special
Ground-floor corner unitAbundance of natural lightFunctional open-concept layoutPrivate ensuitePrivate balcony accessExtra privacy and space
- 4 days
- 0
- 0
Zillow last checked:
Listing updated:
Listed by:
Awais Anwar, Associate,
Diamond Realty & Associates Ltd
Source: courtesy of Pillar9 System,MLS®#: A2351000 Originating MLS®#: Calgary
Originating MLS®#: CalgaryFacts & features
Interior
Bedrooms & bathrooms
- Bedrooms: 2
- Bathrooms: 2
- Full bathrooms: 2
Other
- Level: Main
- Dimensions: 11`2" x 14`1"
Bedroom
- Level: Main
- Dimensions: 10`2" x 9`6"
Other
- Level: Main
- Dimensions: 5`4" x 7`3"
Other
- Level: Main
- Dimensions: 5`4" x 7`0"
Dining room
- Level: Main
- Dimensions: 8`3" x 10`2"
Kitchen
- Level: Main
- Dimensions: 8`8" x 11`3"
Laundry
- Level: Main
- Dimensions: 5`6" x 5`2"
Living room
- Level: Main
- Dimensions: 16`1" x 12`4"
Heating
- Central
Cooling
- None
Appliances
- Included: Dishwasher, Electric Range, Microwave, Refrigerator, Washer/Dryer
- Laundry: In Unit
Features
- No Animal Home, No Smoking Home
- Flooring: Carpet, Laminate
- Has fireplace: No
- Common walls with other units/homes: 1 Common Wall
Interior area
- Total interior livable area: 952 sqft
Property
Parking
- Total spaces: 1
- Parking features: Off Street, Stall, Assigned
Features
- Levels: Single Level Unit
- Stories: 4
- Entry location: Ground
- Patio & porch: Balcony(s)
- Exterior features: Balcony
Details
- Zoning: DC (pre 1P2007)
Construction
Type & style
- Home type: Apartment
- Property subtype: Apartment
- Attached to another structure: Yes
Materials
- Other
Condition
- New construction: No
- Year built: 2007
Community & HOA
Community
- Features: Park, Playground, Sidewalks, Street Lights
- Subdivision: Panorama Hills
HOA
- Has HOA: Yes
- Amenities included: Elevator(s)
- Services included: Common Area Maintenance, Electricity, Heat, Maintenance Grounds, Parking, Professional Management, Reserve Fund Contributions, Snow Removal, Trash
- HOA fee: C$557 monthly
- Second HOA fee: C$210 annually
Location
- Region: Calgary
Financial & listing details
- Price per square foot: C$341/sqft
- Date on market: 10/8/2026
- Inclusions: n/a
Price history
Price history is unavailable.
Public tax history
Tax history is unavailable.
Climate risks
Neighborhood: Panorama Hills
Nearby schools
GreatSchools rating
No schools nearby
We couldn't find any schools near this home.
Similar homes
- C$289,9002 bd2 ba954 sqft60 N Panatella St NW #2323, Calgary, AB T3K 0M1For Sale
 MLS ID #A2340290, Jessica Chan, Broker, Jessica Chan Real Estate & Management Inc.. courtesy of Pillar9 System
 - C$295,0002 bd2 ba773 sqft195 E Kincora Glen Rd NW #423, Calgary, AB T3R 0S3For Sale
 MLS ID #A2350938, Cam Naghshineh, Associate, Royal Lepage Blue Sky. courtesy of Pillar9 System
 - C$309,9002 bd2 ba935 sqft43 W Country Village Ln NE #2307, Calgary, AB T3K 0G2For Sale
 MLS ID #A2347931, Kevin Caldwell, Associate, Real Estate Professionals Inc.. courtesy of Pillar9 System
 - C$225,0002 bd2 ba878 sqft60 E Panatella St NW #4103, Calgary, AB T3K 0M1For Sale
 MLS ID #A2337010, Eric Dennis, Associate, Cir Realty. courtesy of Pillar9 System
