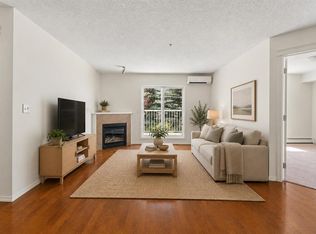
Immaculate condo located on the SW corner of the 3rd floor overlooking water! This bright & spacious 2 bedroom, 2 bathroom unit offers 935 sq. ft with tons of natural light. Classy dark maple kitchen with granite counter tops, breakfast bar and stainless steel appliances. This open concept unit is beautifully appointed with a corner tiled fireplace, dining room & kitchen area great for entertaining, a large den/office and bathrooms with tile flooring and granite countertops. Enjoy the great views from the bedroom & living room w/sliding doors onto a spacious balcony. Surrounded by walking paths, children's play park & only steps away from shopping amenities. Movie Theatres & express bus to downtown create a lifestyle to be envied. In-suite laundry, underground heated parking & storage locker all makes this immaculately kept home a must see.
For sale
C$307,400
43 W Country Village Ln NE #2307, Calgary, AB T3K 0G2
2beds
935sqft
Apartment
Built in 2007
-- sqft lot
$-- Zestimate®
C$329/sqft
C$515/mo HOA
What's special
Classy dark maple kitchenGranite counter topsBreakfast barStainless steel appliancesOpen concept unitCorner tiled fireplaceIn-suite laundry
- 23 days
- 14
- 0
Zillow last checked:
Listing updated:
Listed by:
Kevin Caldwell, Associate,
Real Estate Professionals Inc.
Source: courtesy of Pillar9 System,MLS®#: A2347931 Originating MLS®#: Calgary
Originating MLS®#: CalgaryFacts & features
Interior
Bedrooms & bathrooms
- Bedrooms: 2
- Bathrooms: 2
- Full bathrooms: 2
Other
- Level: Main
- Dimensions: 11`9" x 10`11"
Bedroom
- Level: Main
- Dimensions: 10`7" x 6`9"
Other
- Level: Main
- Dimensions: 7`9" x 4`7"
Other
- Level: Main
- Dimensions: 7`7" x 4`11"
Den
- Level: Main
- Dimensions: 8`1" x 7`8"
Dining room
- Level: Main
- Dimensions: 10`7" x 6`9"
Kitchen
- Level: Main
- Dimensions: 9`4" x 8`9"
Laundry
- Level: Main
- Dimensions: 5`6" x 3`7"
Living room
- Level: Main
- Dimensions: 14`4" x 13`9"
Walk in closet
- Level: Main
- Dimensions: 7`10" x 4`7"
Heating
- Baseboard, Natural Gas
Cooling
- None
Appliances
- Included: Dishwasher, Electric Range, Microwave, Refrigerator, Washer/Dryer
- Laundry: In Unit
Features
- Elevator, Granite Counters, No Animal Home, No Smoking Home
- Flooring: Carpet, Ceramic Tile, Laminate
- Number of fireplaces: 1
- Fireplace features: Gas, Living Room, Tile
- Common walls with other units/homes: 1 Common Wall,End Unit
Interior area
- Total interior livable area: 935.51 sqft
- Finished area above ground: 935
Property
Parking
- Total spaces: 1
- Parking features: Parkade, Titled
- Garage spaces: 1
Accessibility
- Accessibility features: Accessible Entrance
Features
- Levels: Single Level Unit
- Stories: 4
- Entry location: Other
- Patio & porch: Balcony(s)
- Exterior features: Balcony, BBQ gas line, Courtyard
Details
- Zoning: DC (pre 1P2007)
Construction
Type & style
- Home type: Apartment
- Property subtype: Apartment
- Attached to another structure: Yes
Materials
- Vinyl Siding
- Foundation: Concrete Perimeter
- Roof: Asphalt Shingle
Condition
- New construction: No
- Year built: 2007
Utilities & green energy
- Electric: 100 Amp Service
- Sewer: Public Sewer
- Water: Public
- Utilities for property: Electricity Available, Natural Gas Connected
Community & HOA
Community
- Features: Playground, Sidewalks, Street Lights
- Subdivision: Country Hills Village
HOA
- Has HOA: Yes
- Amenities included: Elevator(s), Parking, Storage
- Services included: Amenities of HOA/Condo, Common Area Maintenance, Gas, Heat, Insurance, Maintenance Grounds, Parking, Professional Management, Reserve Fund Contributions, Sewer, Snow Removal, Trash
- HOA fee: C$515 monthly
Location
- Region: Calgary
Financial & listing details
- Price per square foot: C$329/sqft
- Date on market: 9/25/2026
- Inclusions: window coverings
- Electric utility on property: Yes
Price history
Price history is unavailable.
Public tax history
Tax history is unavailable.
Climate risks
Neighborhood: Country Hills Village
Nearby schools
GreatSchools rating
No schools nearby
We couldn't find any schools near this home.
- C$274,9002 bd2 ba840 sqft43 N Country Village Ln NE #2106, Calgary, AB T3K0G2For Sale
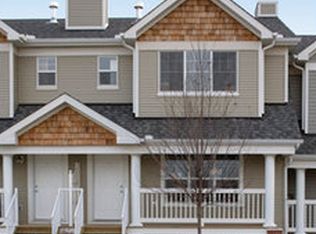
- C$--2 bd3 ba1.3k sqft40 Country Village Ln NE #M, Calgary, AB T3K0E7Off Market
- C$339,9002 bd2 ba916 sqft108 SE Country Village Cir NE #207, Calgary, AB T3K0E3For Sale

- C$319,8882 bd2 ba930 sqft108 E Country Village Cir NE #301, Calgary, AB T3K0E3For Sale

Similar homes
- C$274,9002 bd2 ba840 sqft43 N Country Village Ln NE #2106, Calgary, AB T3K 0G2For SaleMLS ID #A2347552, Kevin French, Associate, Charles. courtesy of Pillar9 System
- C$338,8002 bd2 ba1k sqft162 N Country Village Cir NE #110, Calgary, AB T3K 0E6For Sale
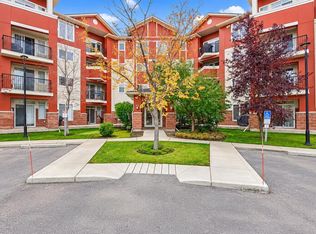 MLS ID #A2350076, Vincent Phan, Associate, 2% Realty. courtesy of Pillar9 System
 - C$300,0002 bd2 ba924 sqft162 Country Village Cir NE #201, Calgary, AB T3K 0E6For Sale
 MLS ID #A2327635, Kenton Ryan, Associate Broker, Re/Max First. courtesy of Pillar9 System
 - C$339,9002 bd2 ba916 sqft108 SE Country Village Cir NE #207, Calgary, AB T3K 0E3For SaleMLS ID #A2343719, Qi Zhao, Associate, Trec The Real Estate Company. courtesy of Pillar9 System
