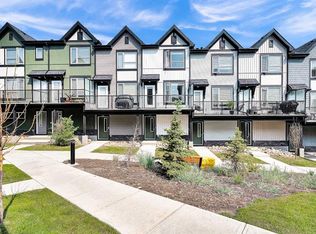
Fully renovated 3-bedroom townhouse located in Lighthouse Landing, within walking distance to the lake, Recreation Centre, shopping, and public transportation. This move-in-ready home has been extensively upgraded with NEW KITCHEN, NEW COUNTERTOPS, NEW APPLIANCES (FRIDGE, STOVE, HOOD FAN, DISHWASHER, WASHER, DRYER), NEW FLOOING, NEW CARPET, NEW BASEMENT, NEW LIGHTINGS, NEW PAINT, NEW TOILETS, NEW BATHROOM SINKS, NEW THERMOSTAT, NEW SWITCHES, NEW RECEPTACLES. The main floor features a bright, open-concept layout with a beautifully updated kitchen showcasing calming blue-green cabinetry, a central island, a corner pantry, and a convenient 2-piece powder room. The spacious living room is enhanced by new light grey flooring, creating a warm and inviting space for everyday living and entertaining. Upstairs, you'll find a generous primary bedroom with a walk-in closet and beautiful lake view, finished in soft, warm cappuccino-inspired neutral tones that create a relaxing retreat. Two additional bedrooms feature a bright vanilla-inspired color palette, along with a full family bathroom with double-door access. Step outside to enjoy the deck with a BBQ gas line, perfect for relaxing or entertaining on warm summer evenings. This home also includes one titled surface parking stall. Additional parking is available for monthly rental if needed. An exceptional opportunity offering outstanding value in a fantastic location. Thank you for showing!
For sale
C$389,000
86 S Country Village Gate NE, Calgary, AB T3K 0L5
3beds
1,257sqft
Townhouse
Built in 2008
1,306 Square Feet Lot
$-- Zestimate®
C$309/sqft
C$346/mo HOA
What's special
- 28 days
- 11
- 2
Zillow last checked:
Listing updated:
Listed by:
Amy Du, Associate,
Homecare Realty Ltd.
Source: courtesy of Pillar9 System,MLS®#: A2344807 Originating MLS®#: Calgary
Originating MLS®#: CalgaryFacts & features
Interior
Bedrooms & bathrooms
- Bedrooms: 3
- Bathrooms: 2
- Full bathrooms: 1
- 1/2 bathrooms: 1
Bedroom
- Level: Upper
- Dimensions: 14`0" x 13`4"
Bedroom
- Level: Upper
- Dimensions: 9`4" x 9`3"
Bedroom
- Level: Upper
- Dimensions: 9`4" x 8`10"
Other
- Level: Upper
- Dimensions: 8`8" x 4`10"
Other
- Level: Main
- Dimensions: 4`5" x 4`5"
Heating
- Forced Air
Cooling
- None
Appliances
- Included: Dishwasher, Dryer, Electric Stove, Range Hood, Refrigerator, Washer
- Laundry: In Basement
Features
- No Animal Home, No Smoking Home
- Flooring: Laminate
- Windows: Window Coverings
- Basement: Full
- Has fireplace: No
- Common walls with other units/homes: 2+ Common Walls
Interior area
- Total interior livable area: 1,257 sqft
- Finished area above ground: 1,257
Property
Parking
- Total spaces: 1
- Parking features: Stall, Titled
Features
- Levels: Two,2 Storey
- Stories: 1
- Patio & porch: Deck
- Exterior features: BBQ gas line
- Fencing: None
- Frontage length: 6.10M 20`0"
Lot
- Size: 1,306 Square Feet
- Features: Rectangular Lot
Details
- Zoning: DC (pre 1P2007)
Construction
Type & style
- Home type: Townhouse
- Property subtype: Townhouse
Materials
- Wood Frame
- Foundation: Concrete Perimeter
- Roof: Asphalt Shingle
Condition
- New construction: No
- Year built: 2008
Community & HOA
Community
- Features: Lake, Park, Playground, Sidewalks, Street Lights
- Subdivision: Country Hills Village
HOA
- Has HOA: Yes
- Amenities included: Other
- Services included: Common Area Maintenance, Insurance, Maintenance Grounds, Professional Management, Reserve Fund Contributions, Snow Removal, Trash
- HOA fee: C$346 monthly
Location
- Region: Calgary
Financial & listing details
- Price per square foot: C$309/sqft
- Date on market: 9/11/2026
- Inclusions: N/A
Price history
Price history is unavailable.
Public tax history
Tax history is unavailable.
Climate risks
Neighborhood: Country Hills Village
Nearby schools
GreatSchools rating
No schools nearby
We couldn't find any schools near this home.
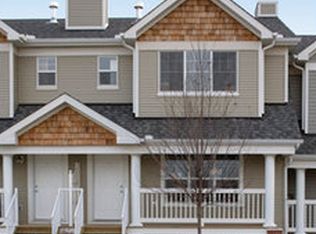
- C$--2 bd3 ba1.3k sqft40 Country Village Ln NE #M, Calgary, AB T3K0E7Off Market
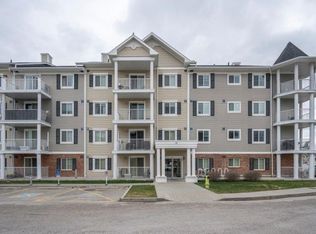
- C$--2 bd2 ba841 sqft10 Country Village Park NE #3408, Calgary, AB T3K0W5Off Market
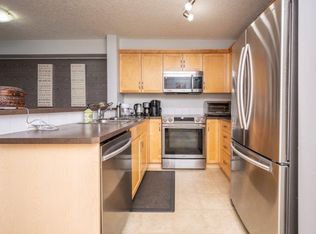
- C$--1 bd1 ba600 sqft10 Country Village Park NE #3103, Calgary, AB T3K0W5Off Market
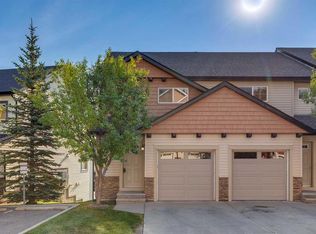
- C$325,0002 bd2 ba843 sqft10 E Country Village Park NE #3407, Calgary, AB T3K0W5For Sale

Similar homes
- C$409,9003 bd3 ba1.2k sqft123 Pantego Ln NW, Calgary, AB T3K 0T1For Sale
 MLS ID #A2341260, Breanna Albrecht, Associate, Re/Max First. courtesy of Pillar9 System
 - C$389,7503 bd2 ba1.2k sqft155 N Tuscany Springs Gdns NW, Calgary, AB T3L 2R5For Sale
 MLS ID #A2348234, Chantelle Grenier, Associate, Re/Max First. courtesy of Pillar9 System
 - C$364,0002 bd3 ba1.2k sqft152 SE Pantego Ln NW, Calgary, AB T3K 0T1For Sale
 MLS ID #A2343874, Ronny Hui, Associate, Real Broker. courtesy of Pillar9 System
 - C$387,1002 bd3 ba1.1k sqft16 SE Evanscrest Park NW #512, Calgary, AB T3P 1R3For Sale
 MLS ID #A2347257, Devon Huang, Associate, Cir Realty. courtesy of Pillar9 System
