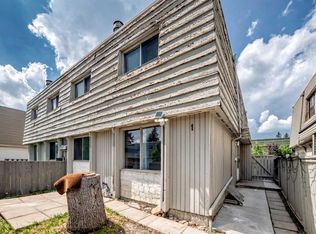
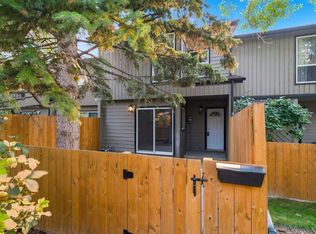
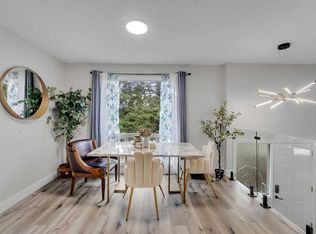
Welcome to this CORNER LOT Fully Renovated townhome offering over 1,100+ Sq.Ft. of comfortable living space in the established community of Greenview. This bright and functional home features 3 spacious bedrooms, a bathroom, and a well-designed layout that maximizes both comfort and practicality. The inviting main floor offers a generous living room filled with natural light, a dedicated dining area, and a well-appointed kitchen equipped with a Refrigerator, Electric Stove, Dishwasher, and Microwave Hood Fan, making everyday living and entertaining effortless. Upstairs, you'll find three good-sized bedrooms and a full bathroom. Enjoy the convenience of assigned parking and ample storage, making this home an excellent choice for first-time buyers, families, or investors seeking exceptional value. Located in the desirable Greenview community, this home offers quick access to Nose Creek Pathway, schools, parks, playgrounds, shopping, restaurants, public transit, Deerfoot Trail, McKnight Boulevard, Deerfoot City, and Calgary International Airport, providing outstanding convenience for commuting and everyday amenities. A fantastic opportunity you won't want to miss!
For sale
C$314,990
108 W Grier Ter NE #1, Calgary, AB T2K 5Y6
3beds
1,183sqft
Townhouse
Built in 1982
-- sqft lot
$-- Zestimate®
C$266/sqft
C$363/mo HOA
What's special
Corner lotBright and functional homeInviting main floorDedicated dining areaWell-appointed kitchenElectric stoveMicrowave hood fan
- 11 days
- 26
- 2
Zillow last checked:
Listing updated:
Listed by:
Jaskaran Singh Dhillon, Associate,
Exp Realty,
Nirwair Singh Bajwa, Associate,
Exp Realty
Source: courtesy of Pillar9 System,MLS®#: A2347550 Originating MLS®#: Calgary
Originating MLS®#: CalgaryFacts & features
Interior
Bedrooms & bathrooms
- Bedrooms: 3
- Bathrooms: 1
- Full bathrooms: 1
Bedroom
- Level: Upper
- Dimensions: 12`1" x 9`8"
Bedroom
- Level: Upper
- Dimensions: 10`10" x 10`1"
Other
- Level: Upper
- Dimensions: 12`9" x 11`9"
Other
- Level: Upper
- Dimensions: 10`11" x 4`11"
Dining room
- Level: Main
- Dimensions: 8`11" x 10`2"
Other
- Level: Main
- Dimensions: 8`9" x 4`11"
Kitchen
- Level: Main
- Dimensions: 16`2" x 8`2"
Living room
- Level: Main
- Dimensions: 9`4" x 10`2"
Heating
- Forced Air, Natural Gas
Cooling
- None
Appliances
- Included: Dishwasher, Electric Stove, Microwave Hood Fan, Refrigerator, Washer/Dryer
- Laundry: Upper Level
Features
- Open Floorplan
- Flooring: Laminate, Tile
- Windows: Window Coverings
- Basement: None
- Number of fireplaces: 1
- Fireplace features: Gas
- Common walls with other units/homes: End Unit
Interior area
- Total interior livable area: 1,183 sqft
- Finished area above ground: 1,183
Video & virtual tour
Property
Parking
- Total spaces: 1
- Parking features: Stall, Assigned
Features
- Levels: Two,2 Storey
- Stories: 1
- Patio & porch: Other
- Exterior features: None
- Fencing: Fenced
Lot
- Features: Other
Details
- Zoning: M-C1
Construction
Type & style
- Home type: Townhouse
- Property subtype: Townhouse
Materials
- Wood Frame, Wood Siding
- Foundation: Concrete Perimeter
- Roof: Asphalt Shingle
Condition
- New construction: No
- Year built: 1982
Community & HOA
Community
- Features: Park, Playground
- Subdivision: Greenview
HOA
- Has HOA: Yes
- Amenities included: Other
- Services included: Professional Management, Reserve Fund Contributions, Snow Removal
- HOA fee: C$363 monthly
Location
- Region: Calgary
Financial & listing details
- Price per square foot: C$266/sqft
- Date on market: 10/5/2026
- Inclusions: N/A
Price history
Price history is unavailable.
Public tax history
Tax history is unavailable.
Climate risks
Neighborhood: Greenview
Nearby schools
GreatSchools rating
No schools nearby
We couldn't find any schools near this home.


Similar homes
- C$314,9003 bd2 ba1.1k sqft6408 E 4th St NE #1, Calgary, AB T2K 5M8For Sale
 MLS ID #A2326018, Richard Panuelos, Associate, Trec The Real Estate Company. courtesy of Pillar9 System
 - C$350,0002 bd1 ba926 sqft420 W Grier Ave NE #34, Calgary, AB T2K 5X6For Sale
 MLS ID #A2344143, Deric A. Burton, Associate, Real Broker. courtesy of Pillar9 System
 - C$319,9003 bd2 ba662 sqft7205 N 4th St NE #90, Calgary, AB T2K 5S3For Sale
 MLS ID #A2344637, Angelica Vargas, Associate, Century 21 Bravo Realty. courtesy of Pillar9 System
 - C$339,9003 bd2 ba1k sqft1055 E 72nd Ave NW #49, Calgary, AB T2K 5S4For Sale
 MLS ID #A2347025, Gloria Sun, Associate, Trustpro Realty. courtesy of Pillar9 System
