Attention FIRST-TIME BUYERS and INVESTORS! This cozy END UNIT townhome in a nice QUIET complex, offers great opportunity and LOW CONDO FEES! The main level is BRIGHT and OPEN, offering a galley-style kitchen with ample cabinet & counter space open to the spacious dining room, and a large living room with sliding doors leading to the PRIVATE, FENCED YARD with patio deck, perfect for summer bbq's. A laundry/utility room, and a large storage room complete the main level. Upstairs you'll find two LARGE BEDROOMS, a 4-piece bathroom with separate sink & toilet, and a second LARGE STORAGE ROOM. This unit has been RECENTLY UPDATED with NEW PAINT and NEW FLOORING throughout. ADDITIONAL UPDATES include NEW BATHROOM VANITY, NEW DISHWASHER, FRESHLY PAINTED KITCHEN CABINETS, and NEW FLAT CEILING on the main floor (bye-bye popcorn!) FRIENDLY NEIGHBOURS, a stone’s throw to PARK/PLAYGROUND, and super close proximity to DEERFOOT TRAIL and MCKNIGHT BLVD making for a quick and easy commute, this home has it all! Call your favourite realtor to view this property today.
For sale
C$310,000
208 E Grier Ter NE #1, Calgary, AB T2K 5Y7
2beds
991sqft
Townhouse
Built in 1982
-- sqft lot
$-- Zestimate®
C$313/sqft
C$452/mo HOA
What's special
Cozy end unit townhomeSpacious dining roomLarge storage roomTwo large bedroomsNew bathroom vanityNew dishwasherFreshly painted kitchen cabinets
- 2 days |
- 5 |
- 0 |
Zillow last checked:
Listing updated:
Listed by:
Shannon Johnstone, Associate,
First Place Realty,
David Tait, Associate,
First Place Realty
Source: courtesy of Pillar9 System,MLS®#: A2332744 Originating MLS®#: Calgary
Originating MLS®#: CalgaryFacts & features
Interior
Bedrooms & bathrooms
- Bedrooms: 2
- Bathrooms: 1
- Full bathrooms: 1
Other
- Level: Upper
- Dimensions: 10`11" x 12`11"
Bedroom
- Level: Upper
- Dimensions: 8`2" x 11`4"
Other
- Level: Upper
- Dimensions: 5`0" x 10`0"
Dining room
- Level: Main
- Dimensions: 8`2" x 8`10"
Other
- Level: Main
- Dimensions: 4`9" x 6`3"
Other
- Level: Main
- Dimensions: 6`0" x 6`3"
Kitchen
- Level: Main
- Dimensions: 7`10" x 8`5"
Living room
- Level: Main
- Dimensions: 11`3" x 15`2"
Storage
- Level: Main
- Dimensions: 7`11" x 10`4"
Storage
- Level: Upper
- Dimensions: 7`11" x 3`8"
Heating
- Forced Air, Natural Gas
Cooling
- None
Appliances
- Included: Dishwasher, Electric Stove, Refrigerator
- Laundry: In Unit
Features
- Ceiling Fan(s)
- Flooring: Carpet, Laminate
- Basement: None
- Has fireplace: No
- Common walls with other units/homes: End Unit
Interior area
- Total interior livable area: 991.50 sqft
- Finished area above ground: 482
Property
Parking
- Total spaces: 1
- Parking features: Stall, Assigned
Features
- Levels: Two,2 Storey
- Stories: 1
- Patio & porch: Deck, Patio
- Exterior features: Private Yard
- Fencing: Fenced
Lot
- Features: Back Yard
Details
- Zoning: M-C1
Construction
Type & style
- Home type: Townhouse
- Property subtype: Townhouse
Materials
- Wood Frame
- Foundation: Concrete Perimeter
- Roof: Asphalt Shingle
Condition
- New construction: No
- Year built: 1982
Community & HOA
Community
- Subdivision: Greenview
HOA
- Has HOA: Yes
- Amenities included: Parking, Snow Removal, Visitor Parking
- Services included: Common Area Maintenance, Maintenance Grounds, Parking, Professional Management, Reserve Fund Contributions, Snow Removal, Trash, Water
- HOA fee: C$452 monthly
Location
- Region: Calgary
Financial & listing details
- Price per square foot: C$313/sqft
- Date on market: 7/28/2026
- Inclusions: N/A
Shannon Johnstone, Associate
Shannon Johnstone, Associate
(587) 434-9181
By pressing Contact Agent, you agree that the real estate professional identified above may call/text you about your search, which may involve use of automated means and pre-recorded/artificial voices. You don't need to consent as a condition of buying any property, goods, or services. Message/data rates may apply. You also agree to our Terms of Use. Zillow does not endorse any real estate professionals. We may share information about your recent and future site activity with your agent to help them understand what you're looking for in a home.
Price history
Price history is unavailable.
Public tax history
Tax history is unavailable.
Climate risks
Neighborhood: Greenview
Nearby schools
GreatSchools rating
No schools nearby
We couldn't find any schools near this home.
- C$--2 bd1 ba-- sqft208 Grier Ter NE #1, Calgary, AB T2K5Y7Off Market

- C$--2 bd2 ba989 sqft47 Grier Pl NE #2-BEDROOM, Calgary, AB T2K5Y5Off Market
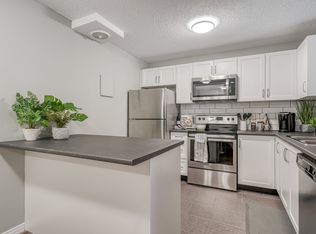
- C$--1 bd1 ba645 sqft47 Grier Pl NE #1-BEDROOM, Calgary, AB T2K5Y5Off Market
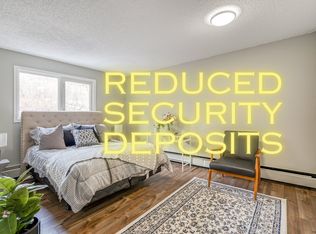
- C$--1 bd1 ba907 sqft47 Grier Pl NE #1B-1BA-907SQFT, Calgary, AB T2K5Y5Off Market
- C$--2 bd2 ba989 sqft47 Grier Pl NE #041B050E5, Calgary, AB T2K5Y5Off Market
- C$--2 bd1 ba886 sqft47 Grier Pl NE #D21B83ABC, Calgary, AB T2K5Y5Off Market
- C$1,5002 bd1 ba886 sqft47 Grier Pl NE #914920, Calgary, AB T2K5Y5For Rent
- C$1,6002 bd2 ba989 sqft47 Grier Pl NE #914921, Calgary, AB T2K5Y5For Rent
Similar homes
- C$314,9003 bd2 ba1.1k sqft6408 E 4th St NE #1, Calgary, AB T2K 5M8For Sale
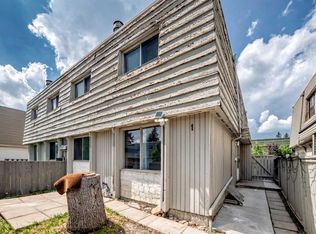 MLS ID #A2326018, Richard Panuelos, Associate, Trec The Real Estate Company. courtesy of Pillar9 System
 - C$325,0003 bd1 ba1k sqft544 W Blackthorn Rd NE #304, Calgary, AB T2K 5J5For Sale
 MLS ID #A2309999, Ariel Buenaventura, Associate, Re/Max First. courtesy of Pillar9 System
 - C$279,9003 bd2 ba902 sqft6404 E 4a St NE #6, Calgary, AB T2K 5M9For Sale
 MLS ID #A2326286, Shane Nixon, Associate, Chickadee Realty & Design. courtesy of Pillar9 System
 - C$375,0003 bd3 ba1k sqft68 N Catalina Cir NE, Calgary, AB T1Y 7B7For Sale
 MLS ID #A2332478, Alexander Shemetov, Associate, 2% Realty. courtesy of Pillar9 System
 - C$309,9003 bd2 ba1k sqft2727 E Rundleson Rd NE #38, Calgary, AB T1Y 3Z3For SaleMLS ID #A2310346, Jack Liu, Broker, Wexcel. courtesy of Pillar9 System
- C$399,0003 bd2 ba1.2k sqft157 SW Country Village Mnr NE, Calgary, AB T3K 0L6For SaleMLS ID #A2333563, Royce Li, Associate, Century 21 Bravo Realty. courtesy of Pillar9 System
- C$444,0002 bd2 ba1.2k sqft16 W Edenwold Grn NW, Calgary, AB T3A 5B8For SaleMLS ID #A2333321, Jennifer Sipkens, Associate, Real Estate Professionals Inc.. courtesy of Pillar9 System
- C$299,9993 bd2 ba1k sqft417 E 40th St NE, Calgary, AB T2A 6S1For SaleMLS ID #A2321735, Priya Mishra, Broker, Am/Pm Properties. courtesy of Pillar9 System
- C$310,0003 bd2 ba1k sqft6915 SE Ranchview Dr NW #141, Calgary, AB T3G 1R8For SaleMLS ID #A2305642, Jordan Hall, Associate, Real Broker. courtesy of Pillar9 System
- C$299,0003 bd2 ba1k sqft6503 SE Ranchview Dr NW #20, Calgary, AB T3G 1P2For SaleMLS ID #A2316087, Karen Jardine, Associate, Cir Realty. courtesy of Pillar9 System
- C$319,8884 bd3 ba1.1k sqft111 E Tarawood Ln NE #2102, Calgary, AB T3J 0G9For SaleMLS ID #A2318139, Noor Shihab, Associate, Century 21 Bravo Realty. courtesy of Pillar9 System
- C$349,9003 bd2 ba1.1k sqft7172 W Coach Hill Rd SW #144, Calgary, AB T3H 1C8For SaleMLS ID #A2319624, Zaeena Gul, Broker, Sutton Beeline. courtesy of Pillar9 System
- C$335,0003 bd2 ba1.1k sqft829 S Coach Bluff Cres SW #1101, Calgary, AB T3H 1B1For SaleMLS ID #A2326699, Angel Godson-Onumejor, Broker, Regent Pointe Realty. courtesy of Pillar9 System
- C$336,0002 bd2 ba1.1k sqft3747 E 42nd St NW #204, Calgary, AB T3A 2W4For SaleMLS ID #A2326467, Angela Lai, Associate, Homecare Realty Ltd.. courtesy of Pillar9 System
- C$324,9002 bd2 ba1.1k sqft649 S Marsh Rd NE #317, Calgary, AB T2E 5B4For SaleMLS ID #A2312561, Karen Luu, Broker, Century 21 Argos Realty. courtesy of Pillar9 System
- C$269,9993 bd2 ba1k sqft175 E Manora Pl NE #57, Calgary, AB T2A 5P7For SaleMLS ID #A2328695, Gladys Imoukhuede, Associate, Cir Realty. courtesy of Pillar9 System
- C$320,0002 bd1 ba946 sqft501 S Saddlecrest Blvd NE, Calgary, AB T3J 0G2For SaleMLS ID #A2316256, Michelle Plach, Broker, Honestdoor Inc.. courtesy of Pillar9 System
- C$315,0002 bd2 ba1.2k sqft1814 W 18th St SW #302, Calgary, AB T2T 4T1For SaleMLS ID #A2325936, Louise Kellner, Associate, Century 21 Bravo Realty. courtesy of Pillar9 System
- C$300,0003 bd2 ba1.2k sqft4550 47th St SW #502, Calgary, AB T3E 6W5For SaleMLS ID #A2319150, Tim Lind, Associate, Re/Max Real Estate (Mountain View). courtesy of Pillar9 System
- C$260,0002 bd1 ba833 sqft6464 W Travois Cres NW #301, Calgary, AB T2K 3S9For SaleMLS ID #A2307600, Joshua Li, Associate, Homecare Realty Ltd.. courtesy of Pillar9 System
