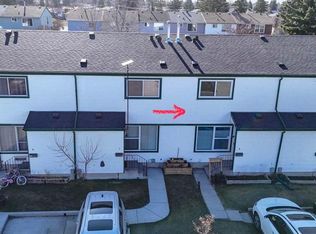
**Open House | Sat, Nov 21 | 1:30–3:30 PM** ATTENTION FIRST-TIME BUYERS & INVESTORS! Exceptional value in Penbrooke Meadows! This rare 4-BEDROOM, 1.5-BATH END-UNIT townhome combines privacy, functionality, and unbeatable location! Highlights you’ll love: 2 side-by-side assigned parking stalls located right outside your front door. Backs directly onto a serene greenspace with a private fenced patio—perfect for kids, pets, and summer BBQs. Bright main floor featuring a refreshed kitchen with white cabinets and stainless steel appliances. Includes a rare MAIN-FLOOR BEDROOM and 2-piece bath—ideal for a home office, guest room, or playroom. 3 additional spacious bedrooms upstairs (primary features dual closets) plus a full 4-piece bath. The basement offers a cozy family/game room, dedicated laundry, and extensive storage space. Conveniently located minutes from the LRT, public transit, Marlborough Mall, schools, and playgrounds. Low-maintenance living with condo fees covering snow removal, water, sewer, and professional management. Turn-key, vacant, and ready for immediate possession. Book your private showing today!
For sale
C$290,000
5520 NW 1st Ave SE #58, Calgary, AB T2A 5Z7
4beds
1,205sqft
Townhouse
Built in 1977
-- sqft lot
$-- Zestimate®
C$241/sqft
C$437/mo HOA
What's special
Bright main floorRare main-floor bedroomDedicated laundryExtensive storage space
- 46 days
- 111
- 5
Zillow last checked:
Listing updated:
Listed by:
Juan Basabe Boscan, Associate,
Royal Lepage Benchmark
Source: courtesy of Pillar9 System,MLS®#: A2344386 Originating MLS®#: Calgary
Facts & features
Interior
Bedrooms & bathrooms
- Bedrooms: 4
- Bathrooms: 2
- Full bathrooms: 1
- 1/2 bathrooms: 1
Bedroom
- Level: Main
- Dimensions: 8`5" x 9`6"
Bedroom
- Level: Second
- Dimensions: 7`6" x 10`4"
Bedroom
- Level: Second
- Dimensions: 8`5" x 10`4"
Other
- Level: Second
- Dimensions: 13`10" x 11`0"
Other
- Level: Main
- Dimensions: 5`0" x 4`7"
Other
- Level: Second
- Dimensions: 4`11" x 7`11"
Dining room
- Level: Main
- Dimensions: 8`7" x 7`10"
Other
- Level: Basement
- Dimensions: 15`11" x 11`10"
Game room
- Level: Basement
- Dimensions: 15`6" x 13`6"
Kitchen
- Level: Main
- Dimensions: 8`5" x 8`8"
Laundry
- Level: Basement
- Dimensions: 7`5" x 8`5"
Living room
- Level: Main
- Dimensions: 16`3" x 11`0"
Heating
- Forced Air
Cooling
- None
Appliances
- Included: Electric Stove, Microwave, Range Hood, Refrigerator, Washer/Dryer
- Laundry: In Basement
Features
- See Remarks
- Flooring: Carpet, Laminate
- Basement: Full
- Has fireplace: No
- Common walls with other units/homes: 1 Common Wall
Interior area
- Total interior livable area: 1,205 sqft
Video & virtual tour
Property
Parking
- Total spaces: 2
- Parking features: Assigned, Stall
Features
- Levels: Two,2 Storey
- Stories: 1
- Patio & porch: Patio
- Exterior features: Private Yard
- Fencing: Partial
Lot
- Features: Back Yard, Corner Lot, See Remarks
Details
- Parcel number: 112799645
- Zoning: M-C1 d75
Construction
Type & style
- Home type: Townhouse
- Property subtype: Townhouse
Materials
- Vinyl Siding
- Foundation: Concrete Perimeter
- Roof: Asphalt Shingle
Condition
- New construction: No
- Year built: 1977
Community & HOA
Community
- Features: Playground
- Subdivision: Penbrooke Meadows
HOA
- Has HOA: Yes
- Amenities included: Snow Removal, Visitor Parking
- Services included: Common Area Maintenance, Insurance, Professional Management, Sewer, Snow Removal, Trash, Water
- HOA fee: C$437 monthly
Location
- Region: Calgary
Financial & listing details
- Price per square foot: C$241/sqft
- Date on market: 10/2/2026
- Inclusions: N/A
Price history
Price history is unavailable.
Public tax history
Tax history is unavailable.
Climate risks
Neighborhood: Penbrooke Meadows
Nearby schools
GreatSchools rating
No schools nearby
We couldn't find any schools near this home.

Similar homes
- C$289,9003 bd2 ba1k sqft5520 W 1st Ave SE #57, Calgary, AB T2A 5Z7For Sale
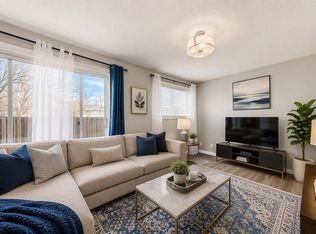 MLS ID #A2357565, Gladys Imoukhuede, Associate, Cir Realty. courtesy of Pillar9 System
- C$310,0004 bd2 ba1.1k sqft6103 E Madigan Dr NE #50, Calgary, AB T2A 5K9For Sale
 MLS ID #A2342245, Dusko Sremac, Associate, Real Broker. courtesy of Pillar9 System
- C$339,0004 bd2 ba1.1k sqft207 E Penworth Dr SE, Calgary, AB T2A 5E2For Sale
 MLS ID #A2355991, Matthew Mai, Associate, Cir Realty. courtesy of Pillar9 System
- C$229,9002 bd1 ba1k sqft5425 S Pensacola Cres SE #33, Calgary, AB T2A 2G7For Sale
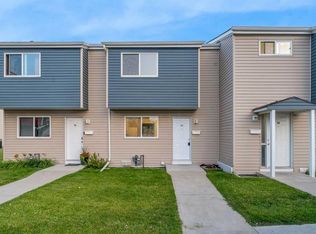 MLS ID #A2358609, Rae-Ann Hammoud, Associate, Real Broker. courtesy of Pillar9 System
